
Just Listed








Address
18512 Oxbow Drive, Barryton, MI
Price
$ 405,000
Property Attributes
- MLS#26050997
- TypeSingle Family
- Listing Status Active
- CountyMECOSTA
- CityBarryton
- AreaFork Twp
- NeighborhoodFork Twp
- Zip49305
- StyleColonial
- Year Built2005
- Taxes$ 2956
- Price$ 405,000
- Bedrooms4
- Full Bathrooms2
- Half Bathrooms1
- Sqr Footage2300
- Lot Size0.21 Acres
Data Source:
Michigan Regional Information Center (MICHRIC)
Property Description
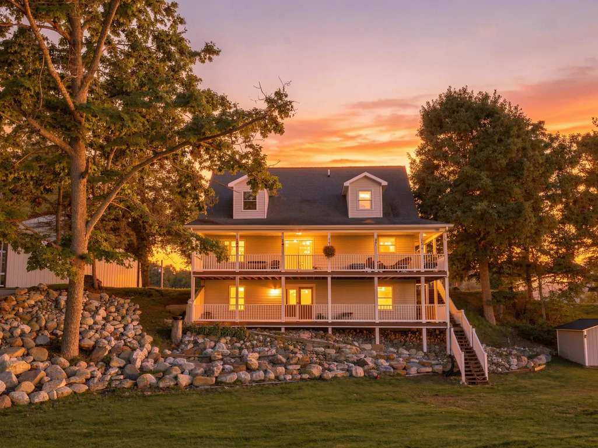
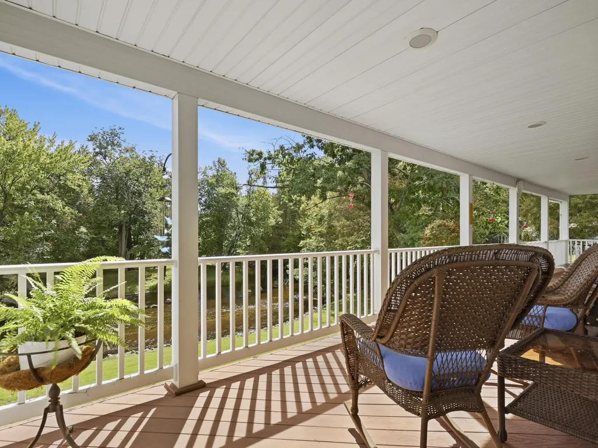
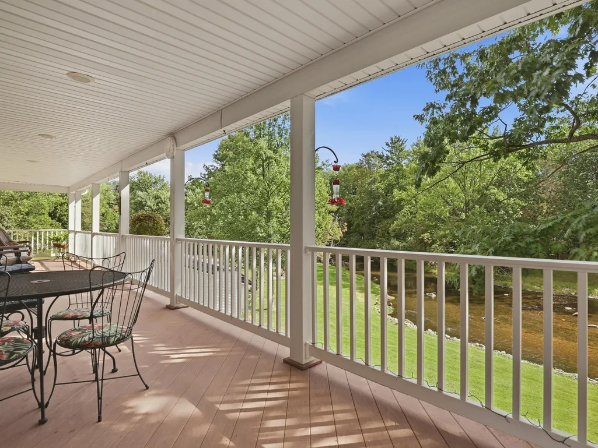
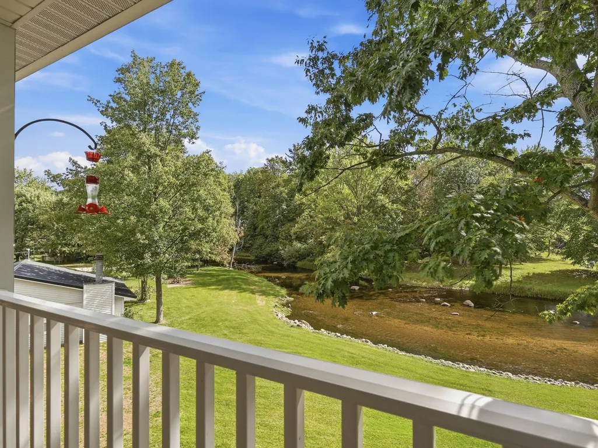
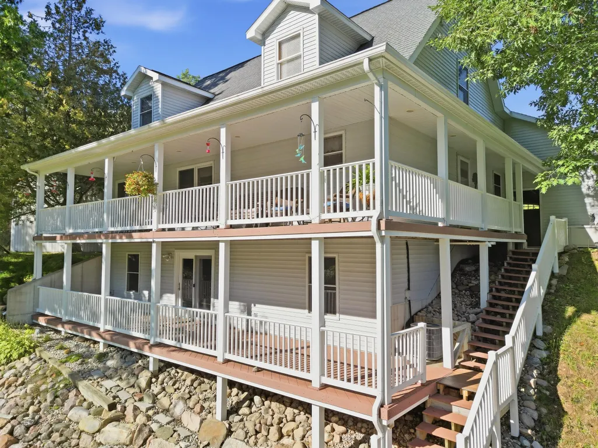
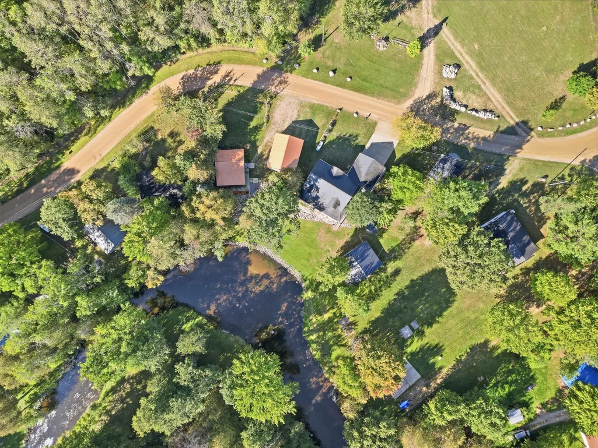
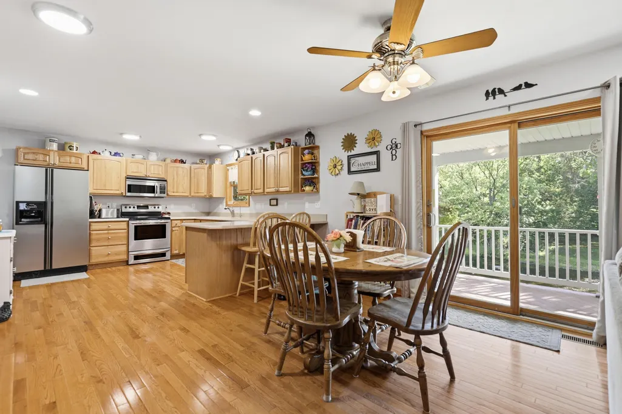
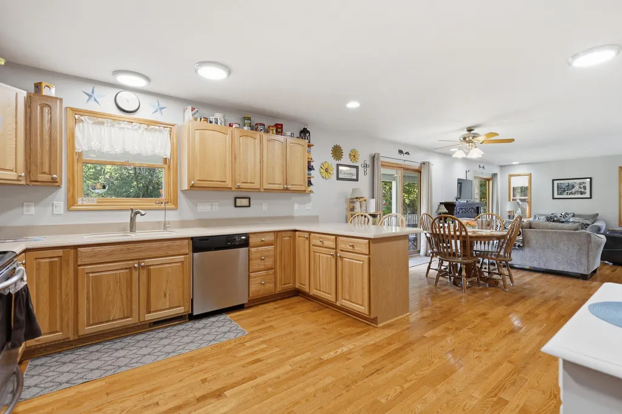
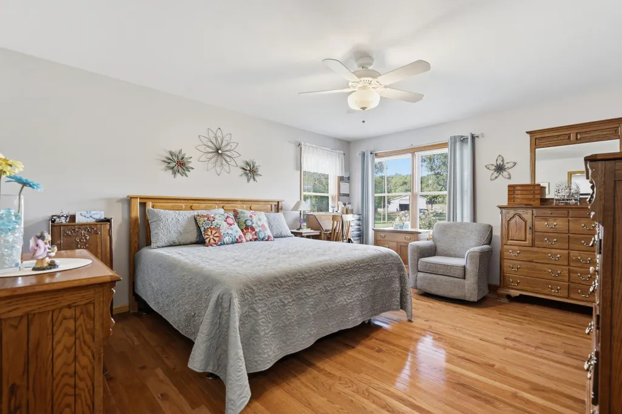
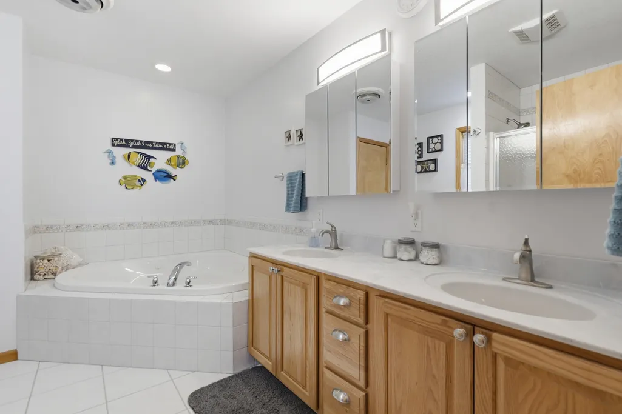
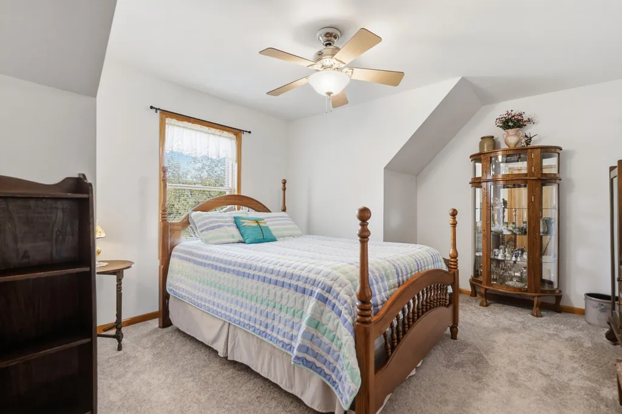
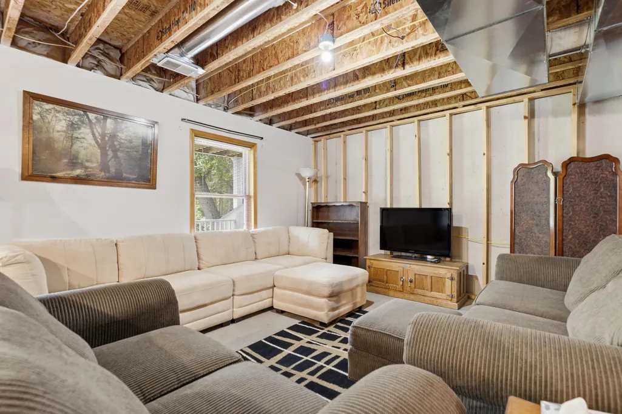
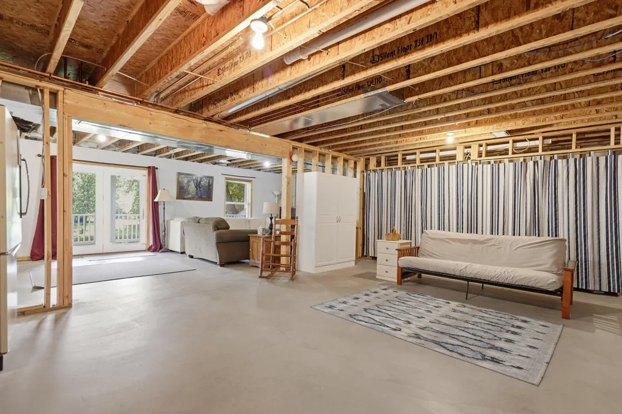
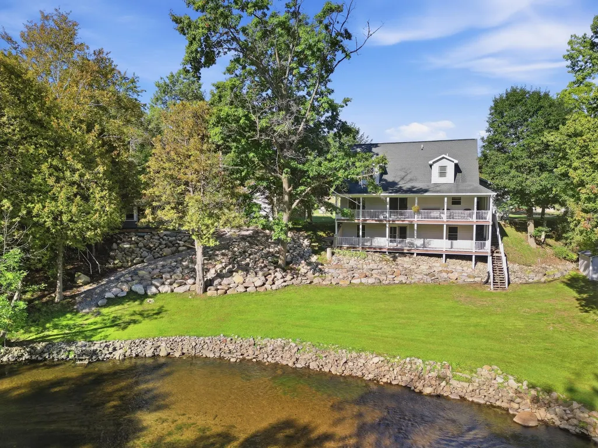
A fantastic riverfront property with amazing views that makes this a dream place to call home. The property features a bright and expansive great room concept with perfect sized living area as well as an open kitchen with both a breakfast bar AND a dining area. Exhilarating views begin from the windows and become breathtaking as you step out on to the covered wrap around deck. It's truly an entertainer's delight OR you can keep all this amazingness to yourself as you experience the serenity of this peaceful, well-manicured oasis. Back inside you will find 4 great-size bedrooms, 2 full bathrooms and a convenient half bath. The main floor primary bedroom suite is large and includes walk-in closets, inviting bathroom with double sinks, jetted tub AND a walk-in shower. Don't lose sight of the full-size basement that is ready for your finishing touches. It has a plethora of options for additional living spaces that could be potential income producing should you choose... as well as a walkout full-length riverfront patio. If that wasn't enough... a larger 2 car garage with additional driveway parking and the open landscape in front of the property makes the curb appeal a beautiful experience as you make your approach to this home. The bottom line - this is a truly pristine living experience that has endless opportunities in every corner of the property for your dreams to come to life. Come see this home today. It will not only excite you... it will inspire you!
| Price History | |
|---|---|
| 9/24/2026 | Listed $405,000 |
General Features
| Sewer | Septic Tank |
|---|---|
| Heating | Forced Air |
| Cooling | Central Air |
| Utilities | Phone Available,Electricity Available,Cable Available,Phone Connected,Cable Connected,High-Speed Internet |
| Possession | Close Of Escrow |
| Roof | Composition |
| Appliances | Dishwasher,Disposal,Dryer,Microwave,Oven,Range,Refrigerator,Washer,Water Softener Owned |
| HOA Fee | 120.0 |
| Garage Spaces | 2.0 |
| Association Fee Includes | Other,Snow Removal |
| Architectural Style | Colonial |
| Construction Materials | Vinyl Siding |
| Year Built | 2005 |
| Stories Count | 2 |
| Township | Fork Twp |
| Property Subtype | Single Family Residence |
| Tax Year | 2025 |
| Ownership | Private Owned |
| Waterfront Features | River |
| Assoc Fee Paid Per | Annually |
| County | Mecosta |
| New Construction | No |
| Property Type | Residential |
| HOA | Yes |
| Attached Garage | Yes |
| Subdivision Name | Vista West |
| Garage Y/N | Yes |
| Total Rooms | 9 |
| Full Baths | 2 |
| Status | Active |
| Directions | M-66 north to Barryton. Take 18 Mile to 20 Mile east to 10th Avenue. 10th Avenue to 19 Mile. East on 19 Mile to Oxbow. |
| City | Barryton |
| Body of Water | Chippewa River |
| High School District | Chippewa Hills |
| Zoning Description | Residential |
| Lot Size Units | Acres |
| Lot Size Square Feet | 9148.0 |
| Carport Y/N | No |
| Listing Terms | Cash,FHA,VA Loan,Conventional |
| Land Lease Y/N | No |
| Tax Annual Amount | 2956.0 |
| Home Warranty Y/N | No |
| Lease Renewal Y/N | No |
| Additional Parcels Y/N | No |
| Rent Control Y/N | No |
| Standard Status | Active |
| Occupancy Type | Owner |
| Tax Assessed Value | 105278 |
| MobileHomeRemainsYN | No |
| Legal Description | SEC 36 T16N R07W CHIPPEWA RIVER VISTA WEST LOT 94 |
| Senior Community | None |
Interior Features
| Interior Amenities | Ceiling Fan(s),Broadband,Garage Door Opener,LP Tank Rented,Pantry |
|---|---|
| Basement | Full,Walk-Out Access |
| Flooring | Carpet,Ceramic Tile,Wood |
| Air Conditioning Y/N | Yes |
| Heating Y/N | Yes |
| Window Features | Low-Emissivity Windows,Screens,Garden Window |
| Fireplace Y/N | No |
| Half Baths | 1 |
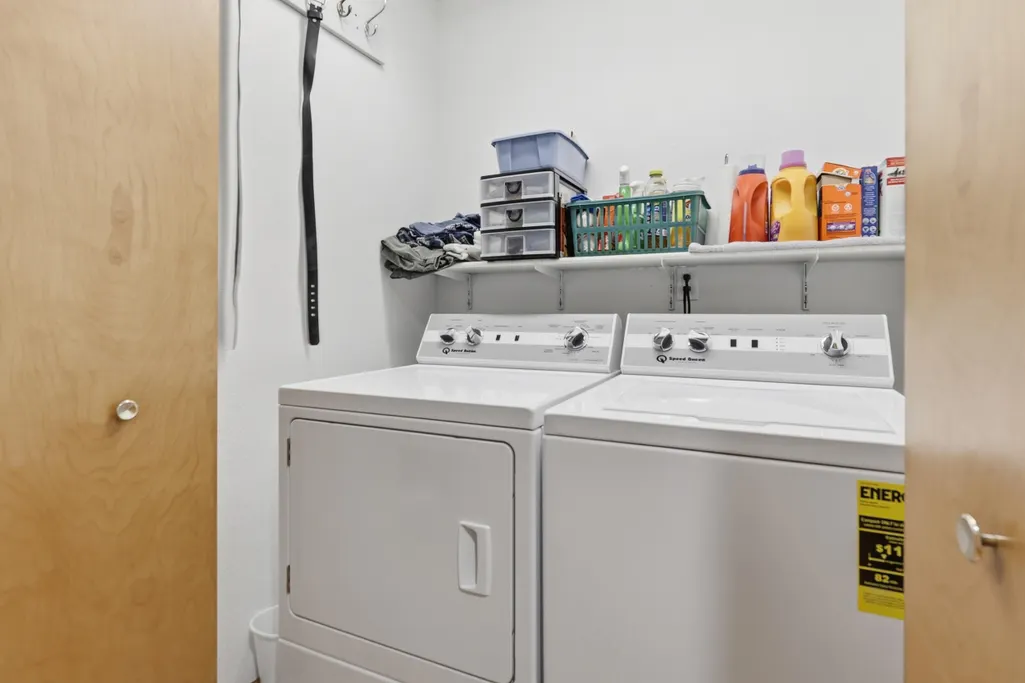
| Laundry Features | Electric Dryer Hookup,Gas Dryer Hookup,In Hall,Lower Level,Main Level,Washer Hookup |
| Total Bedrooms | 4 |
| Below Grade Finished Area | 0.0 |
| Main Level Bedrooms | 1 |
| Total Baths | 3 |
| Pantry | True |
Exterior Features
| Exterior Amenities | Balcony,Other |
|---|---|
| Parking Features | Attached |
| Water Source | Well |
| Lot Size Area | 0.21 |
| Spa | No |
| Building Area Total | 2300.0 |
| Lot Dimensions | 100 x 170 x 67 x 131 |
| OwnerPhone | 231-267-8200 |
| Lot Size Acres | 0.21 |
| Road Surface Type | Unimproved |
| Waterfront Y/N | Yes |
| Road Frontage Type | Private Road |
| Other Equipment | Generator |
| Crops Included Y/N | No |
| Horse Y/N | No |
| Irrigation Water Rights Y/N | No |
| Private Frontage | True |
Amenities
- Foreclosure
- Views
- Short Sale
- New Construction
- Adult 55+
- Lease To Own
- No HOA Fees
- Furnished
- Primary On Main
- Air Conditioning
- Seller Finance
- Green
- Fixer Upper
- Horse
- Golf
- Fireplace
- Deck
- Garage
- Basement
- Pool
Property vs Single Family Average in 49305
Price
Taxes
Year Built
 Listing information is provided by Participants of the MichRIC MLS. IDX information is provided exclusively for personal, non-commercial use, and may not be used for any purpose other than to identify prospective properties consumers may be interested in purchasing. Information deemed reliable but not guaranteed. ©: MichRIC MLS. Last Update September 25, 2026 7:02 AM UTC
