














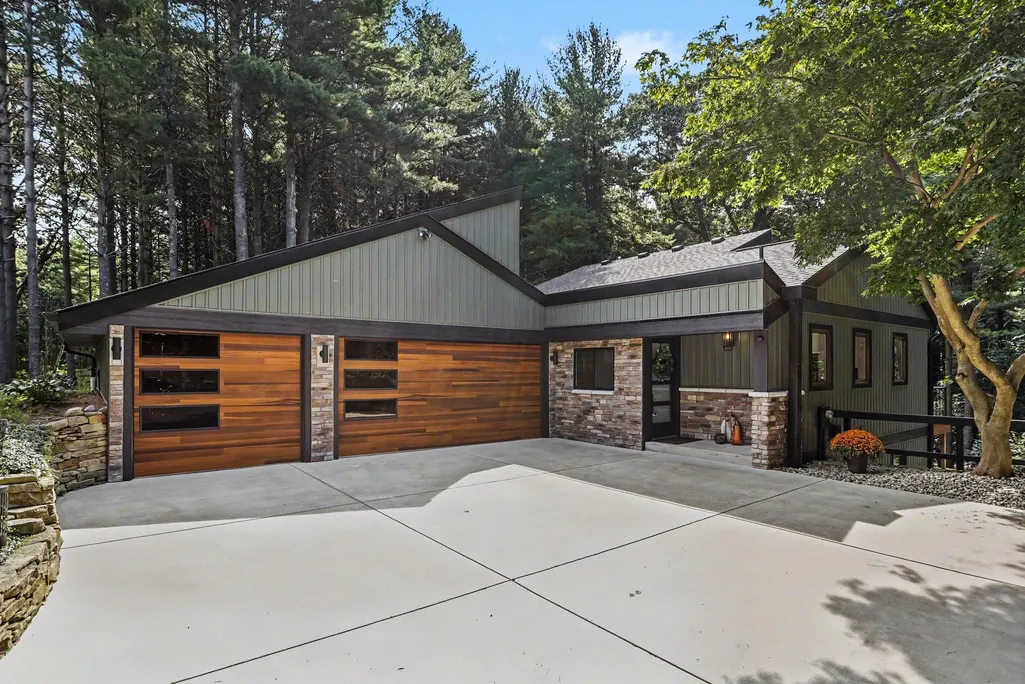
Address
8701 W F Avenue, Kalamazoo, MI
Price
$ 855,000
Property Attributes
- MLS#26048259
- TypeSingle Family
- Listing Status Active
- CountyKALAMAZOO
- CityKalamazoo
- AreaAlamo Twp
- NeighborhoodAlamo Twp
- Zip49009
- StyleCabin,Contemporary,Craftsman,Mid-Century Modern,Ra
- Year Built1980
- Taxes$ 7621
- Price$ 855,000
- Bedrooms4
- Full Bathrooms2
- Half Bathrooms1
- Sqr Footage2604
- Lot Size14 Acres
Data Source:
Michigan Regional Information Center (MICHRIC)
Property Description
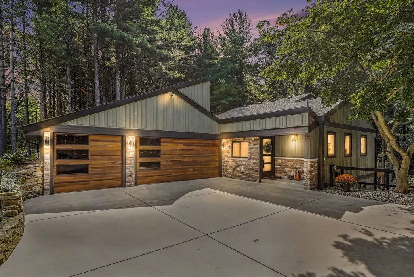
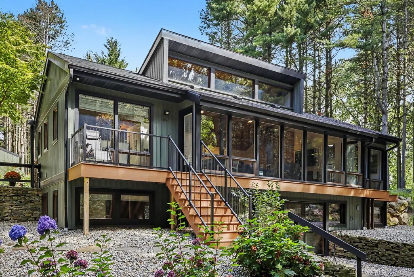
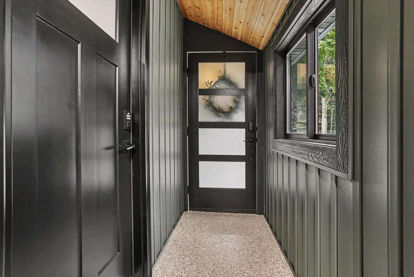
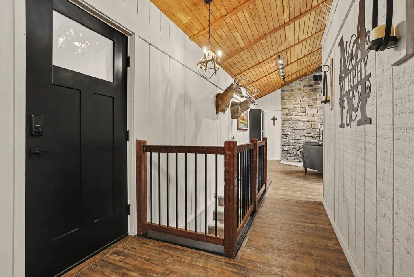
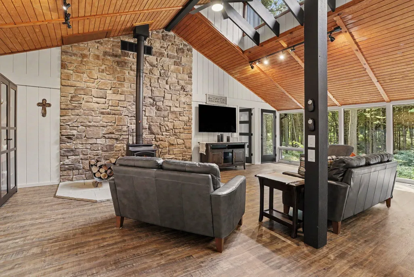
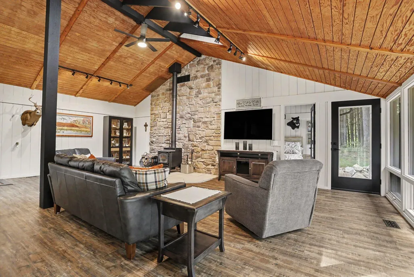
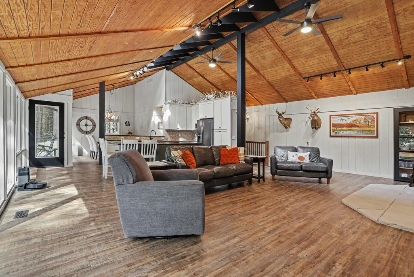
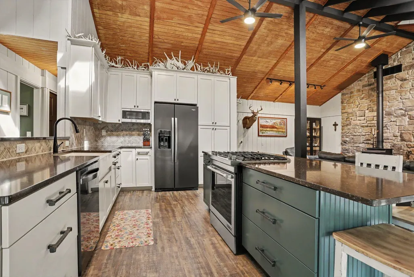
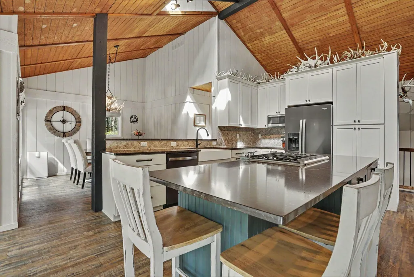
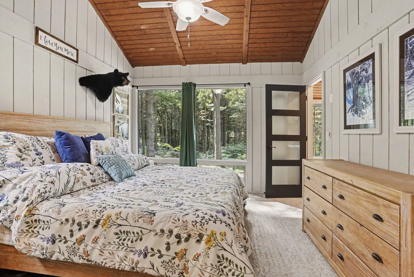
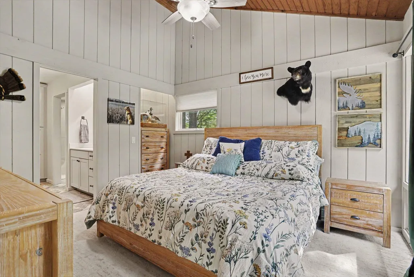
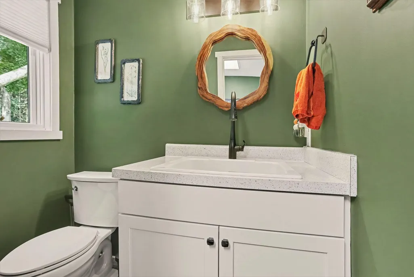
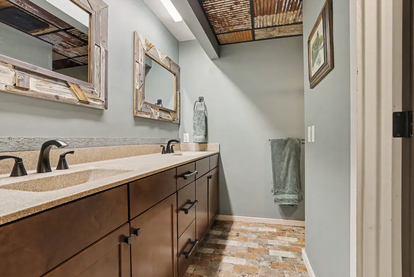
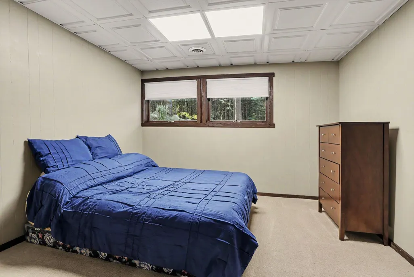
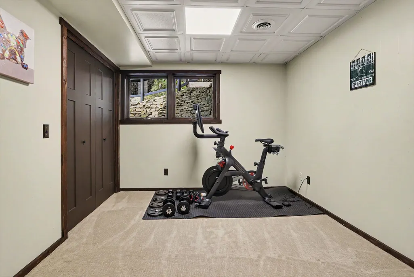
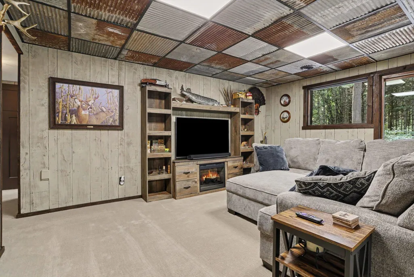
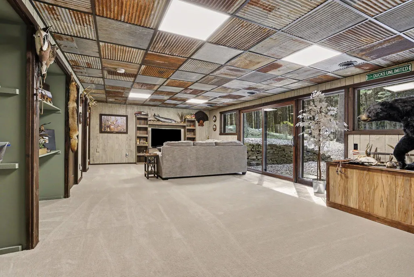
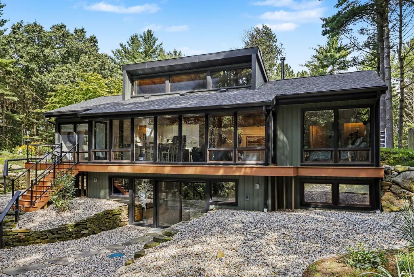
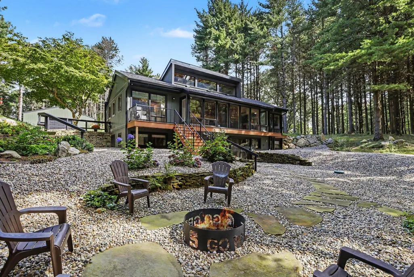
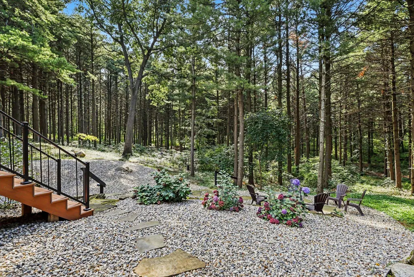
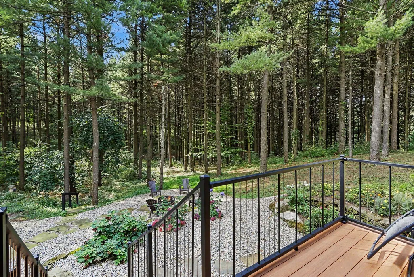
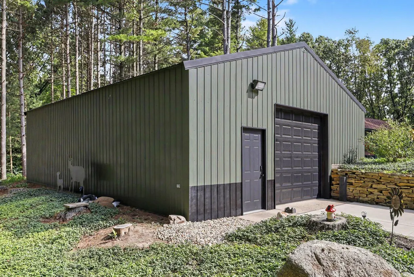
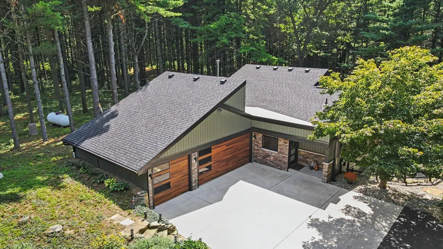
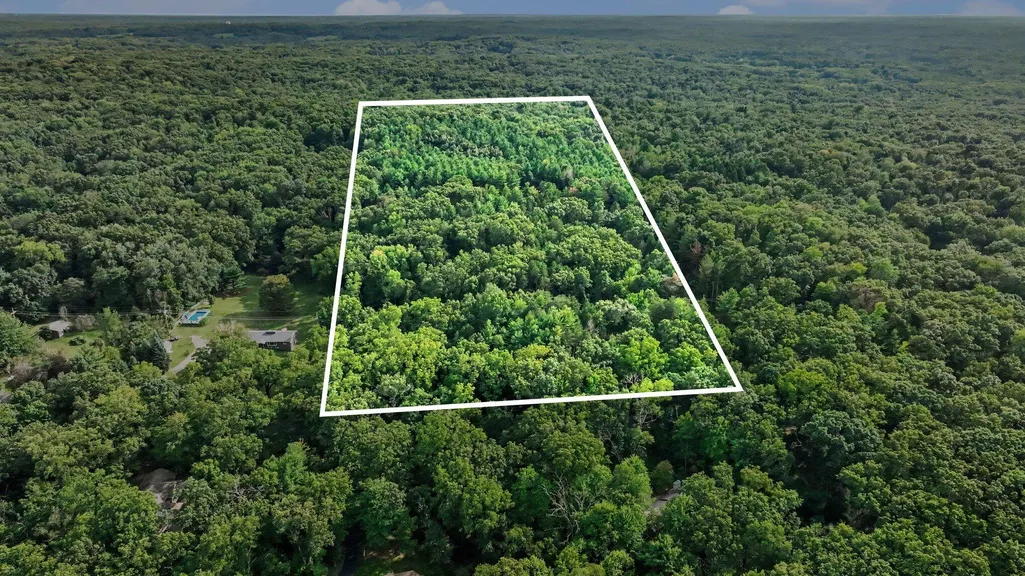
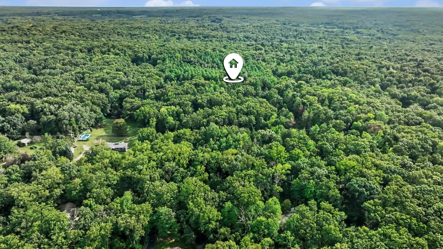
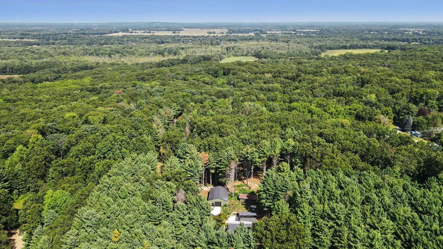
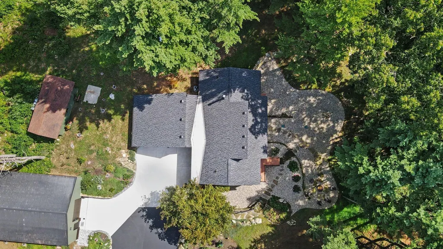
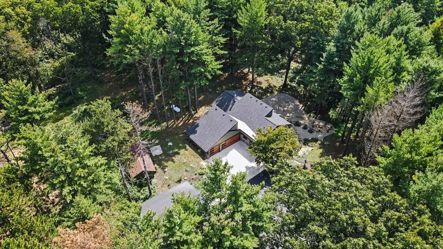
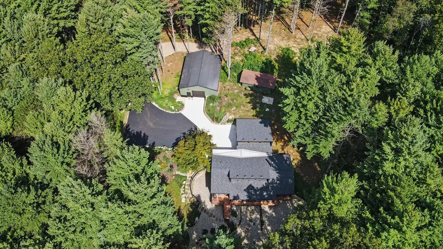
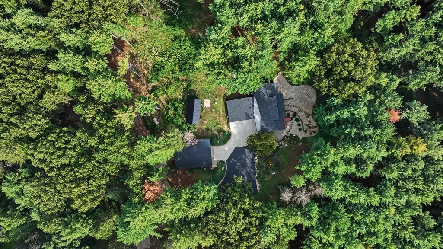
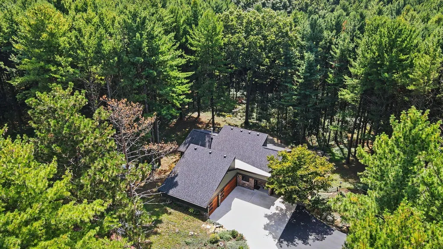
Architectural masterpiece meets modern luxury. This turnkey Norman Carver home is the perfect retreat. Privately situated on approximately 14 wooded acres, this extraordinary residence offers a rare combination of distinctive architecture, modern updates and an exceptional connection to nature. From the moment you enter, the architecture takes center stage. Soaring ceilings, dramatic rooflines, clerestory windows, and expansive walls of glass flood the home with natural light while showcasing panoramic views of the surrounding woods. Warm wood tones, stone accents, and open living spaces complement the home's mid-century character, while thoughtfully updated finishes provide the comfort expected for today's lifestyle. The updated kitchen features abundant cabinetry, generous workspace and a large center island that opens naturally to the surrounding living areas. Multiple gathering spaces provide room for both entertaining and everyday living, all with views that make the changing seasons part of the home's interior. The finished walkout lower level is an impressive extension of the home, featuring a spacious recreation/family room, additional flexible living spaces, a renovated bath, abundant storage and direct access to the grounds. Outside is where this property becomes a true retreat. Fourteen private acres of mature woods attract abundant wildlife and provide an incredible sense of seclusion. Extensive stonework, terraced landscaping, pathways and a firepit gathering area create multiple places to enjoy the property throughout the seasons. For the buyer who needs serious garage, hobby or storage space, the property delivers with a substantial detached garage/outbuilding in addition to the home's attached garage. A whole-house generator and two drywells add practical benefits to this remarkable property. Distinctive architecture. Fourteen wooded acres. Exceptional privacy. Modern comfort. 8701 W F Ave is more than a home—it's a private retreat designed to be experienced. American Home Shield Plus home warranty offered through the UrbanBound Program.
| Elementary School | Middle School | High School |
|---|---|---|
| Alamo Elementary School | Otsego Middle School | Otsego High School |
| Price History | |
|---|---|
| 9/10/2026 | Listed $855,000 |
General Features
| Sewer | Septic Tank |
|---|---|
| Heating | Forced Air,Heat Pump |
| Cooling | Central Air |
| Utilities | Natural Gas Available,Electricity Available,Cable Available,Natural Gas Connected,High-Speed Internet |
| Possession | Close Of Escrow |
| Roof | Composition,Metal |
| Appliances | Dishwasher,Disposal,Dryer,Microwave,Range,Refrigerator,Washer,Water Softener Owned |
| Garage Spaces | 3.0 |
| Architectural Style | Cabin,Contemporary,Craftsman,Mid-Century Modern,Ranch |
| Construction Materials | Brick,Wood Siding |
| Exclusions | Chandelier above dining table is reserved. |
| Year Built | 1980 |
| Stories Count | 1 |
| Township | Alamo Twp |
| Property Subtype | Single Family Residence |
| Tax Year | 2025 |
| Ownership | Private Owned |
| County | Kalamazoo |
| New Construction | No |
| Property Type | Residential |
| Attached Garage | Yes |
| Garage Y/N | Yes |
| Other Structures | Shed(s),Barn(s) |
| Total Rooms | 4 |
| Full Baths | 2 |
| Status | Active |
| Directions | W Main St (M-43) west to N 9th St. North on N 9th St to W F Ave. West on W F Ave to property. |
| City | Kalamazoo |
| High School District | Otsego |
| Zoning Description | R-2 |
| Lot Size Units | Acres |
| Lot Size Square Feet | 609840.0 |
| Carport Y/N | No |
| Listing Terms | Cash,VA Loan,Rural Development,Conventional |
| Land Lease Y/N | No |
| Tax Annual Amount | 7621.0 |
| Home Warranty Y/N | No |
| Lease Renewal Y/N | No |
| Additional Parcels Y/N | No |
| Rent Control Y/N | No |
| Standard Status | Active |
| Occupancy Type | Owner |
| Tax Assessed Value | 247598 |
| MobileHomeRemainsYN | No |
| Legal Description | TBD. There will be an approximate 14 acre split from the main parcel: SEC 33-1-12 N1/2 NW1/4 EXC W 1065FT OF N 500FT ALSO EXC E 765FT* |
| Senior Community | None |
Interior Features
| Interior Amenities | Broadband,Garage Door Opener,LP Tank Rented,Center Island,Eat-in Kitchen |
|---|---|
| Basement | Full,Walk-Out Access |
| Flooring | Carpet,Ceramic Tile,Wood |
| Total Fireplaces | 1 |
| Fireplace Features | Living Room |
| Air Conditioning Y/N | Yes |
| Heating Y/N | Yes |
| Window Features | Replacement,Insulated Windows,Window Treatments |
| Fireplace Y/N | Yes |
| Half Baths | 1 |
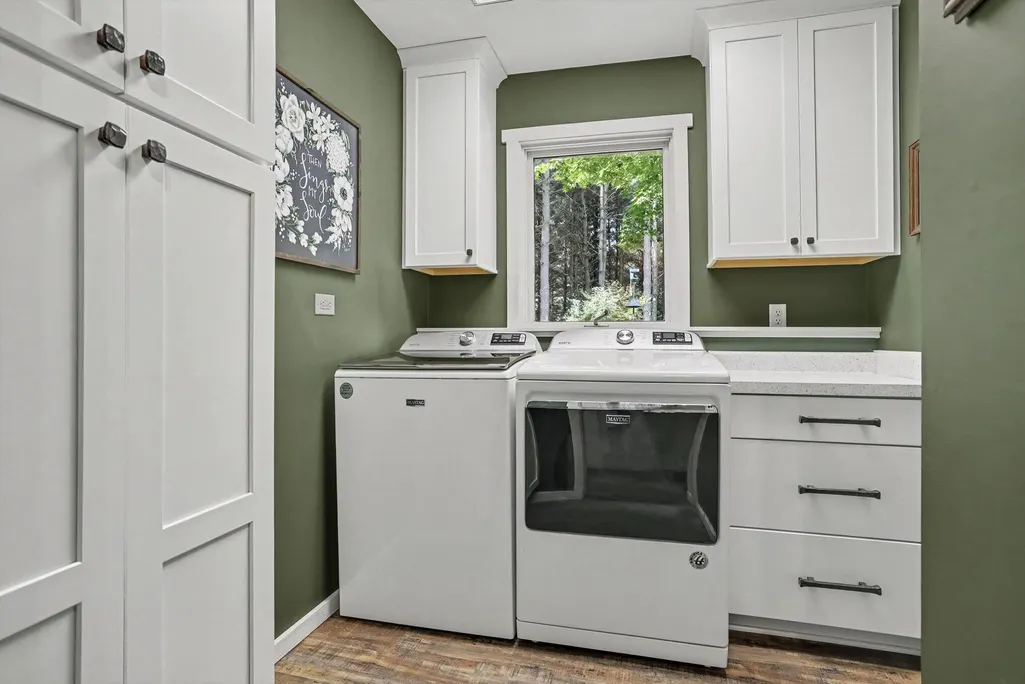
| Laundry Features | Main Level |
| Total Bedrooms | 4 |
| Below Grade Finished Area | 1300.0 |
| Main Level Bedrooms | 1 |
| Total Baths | 3 |
Exterior Features
| Parking Features | Attached |
|---|---|
| Lot Features | Wooded,Rolling Hills |
| Water Source | Well |
| Lot Size Area | 14.0 |
| Spa | No |
| Building Area Total | 1488.0 |
| Lot Dimensions | TBD based on split |
| Lot Size Acres | 14.0 |
| Road Surface Type | Paved |
| Waterfront Y/N | No |
| Other Equipment | Generator |
| Crops Included Y/N | No |
| Horse Y/N | No |
| Irrigation Water Rights Y/N | No |
Amenities
- Foreclosure
- Views
- Short Sale
- New Construction
- Adult 55+
- Lease To Own
- No HOA Fees
- Furnished
- Primary On Main
- Air Conditioning
- Seller Finance
- Green
- Fixer Upper
- Horse
- Golf
- Fireplace
- Deck
- Garage
- Basement
- Pool
Property vs Single Family Average in 49009
Price
Taxes
Year Built
Visits
 Listing information is provided by Participants of the MichRIC MLS. IDX information is provided exclusively for personal, non-commercial use, and may not be used for any purpose other than to identify prospective properties consumers may be interested in purchasing. Information deemed reliable but not guaranteed. ©: MichRIC MLS. Last Update September 21, 2026 5:07 PM UTC
