
Open House Thu, Sep 24th 4:00 PM - 6:00 PM








Address
6462 Bayfield Drive, Kalamazoo, MI
Price
$ 729,000
Property Attributes
- MLS#26043509
- TypeSingle Family
- Listing Status Active
- CountyKalamazoo
- CityKalamazoo
- NeighborhoodWest Port Trails
- Zip49009
- StyleTraditional
- Year Built2001
- Taxes$ 6543
- Price$ 729,000
- Bedrooms5
- Full Bathrooms3
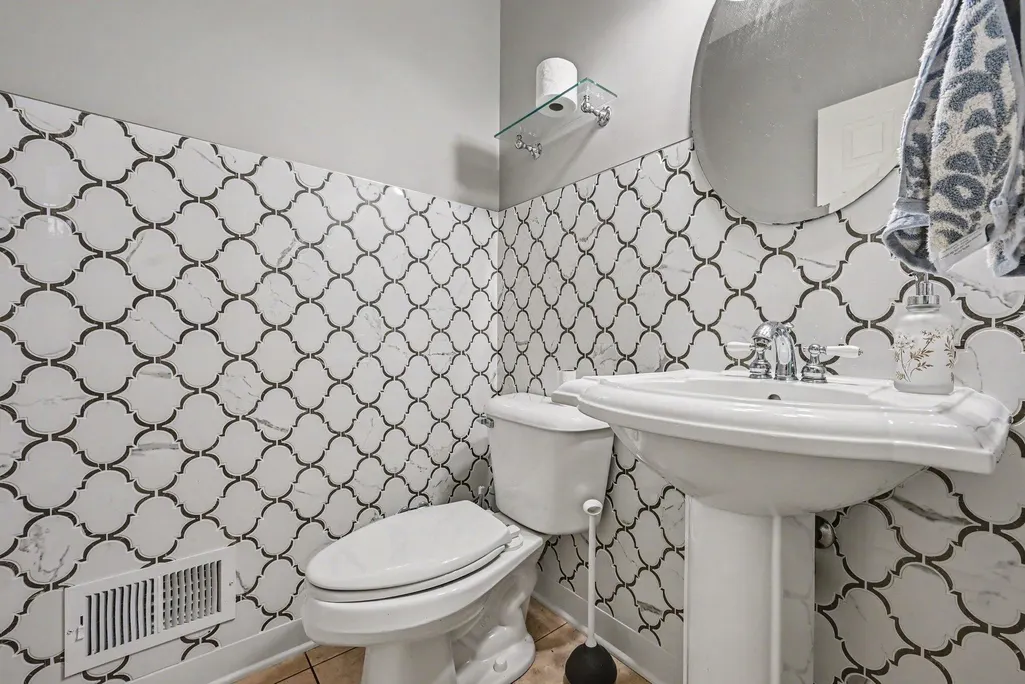
- Half Bathrooms1
- Sqr Footage4156
- Lot Size0.59 Acres
Data Source:
Michigan Regional Information Center (MICHRIC)
Property Description
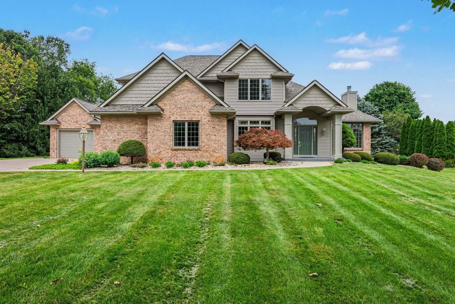
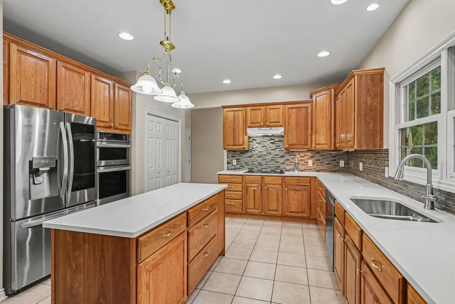
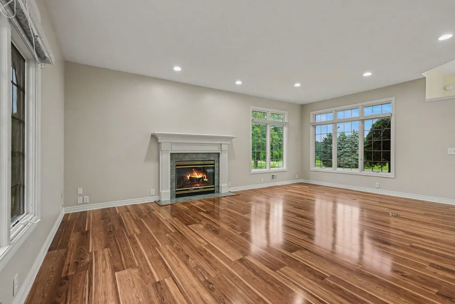
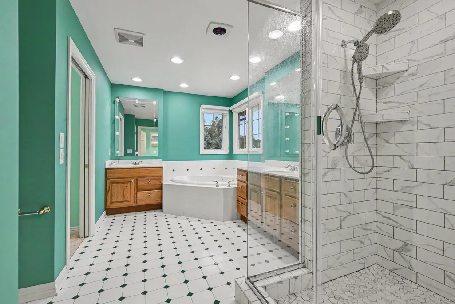
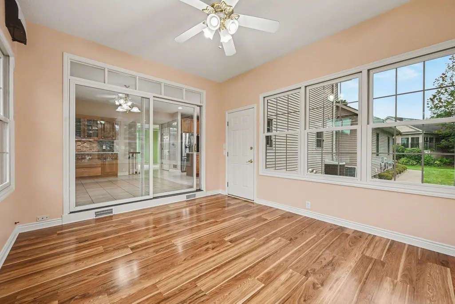
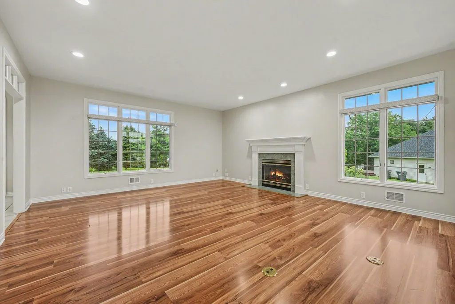
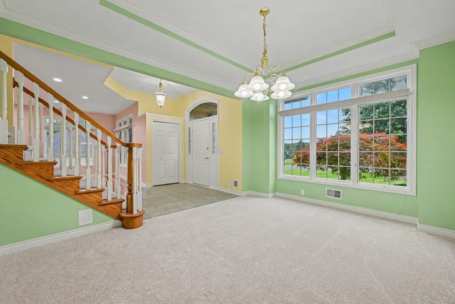
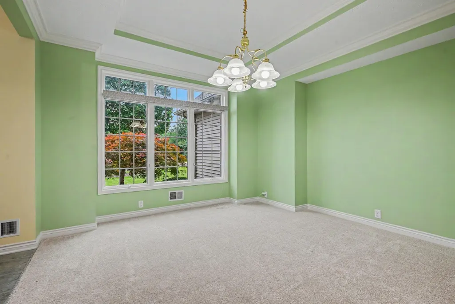
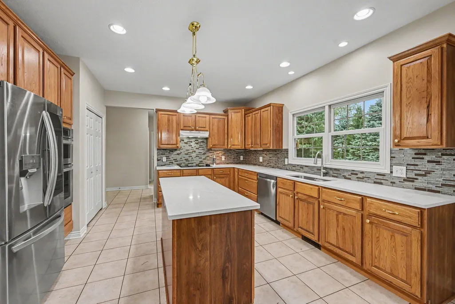
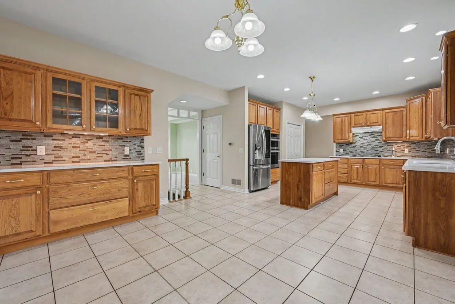
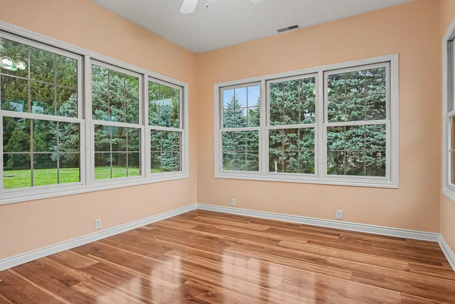
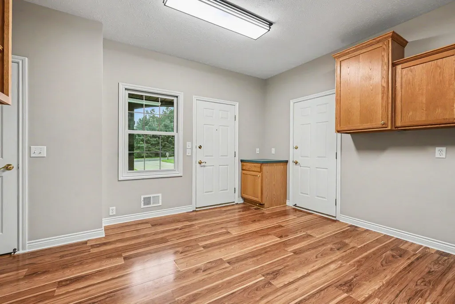
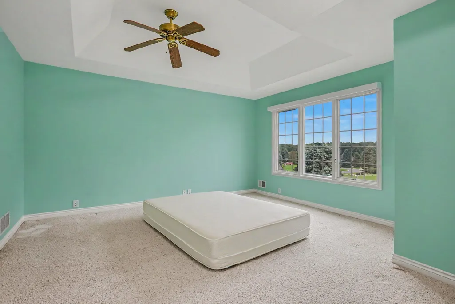
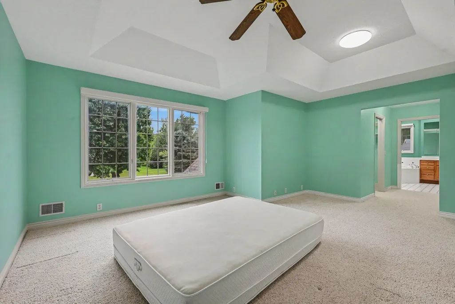
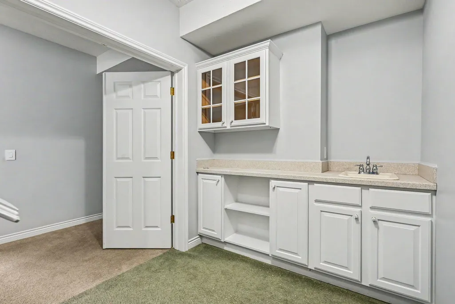
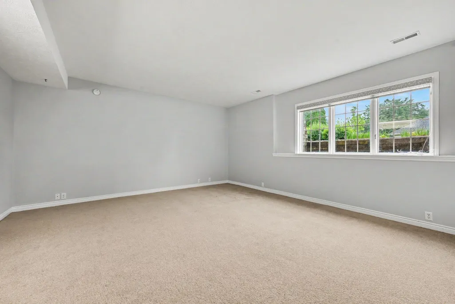
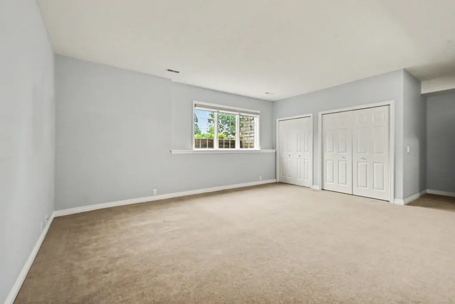
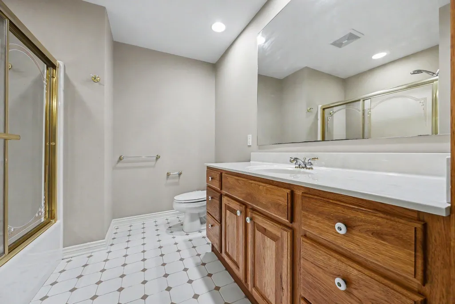
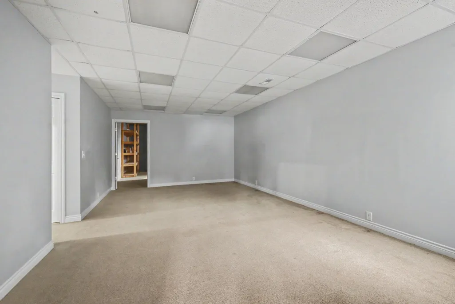
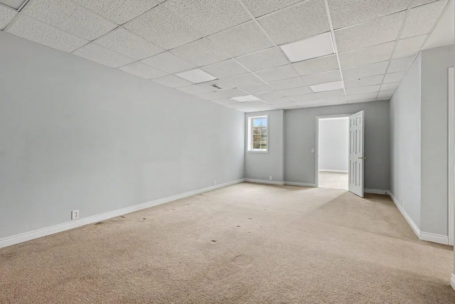
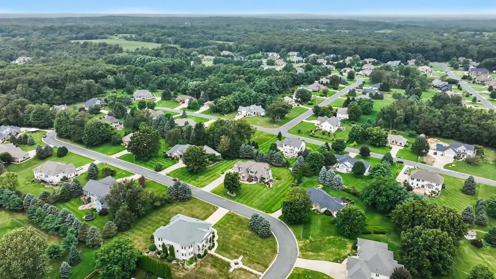
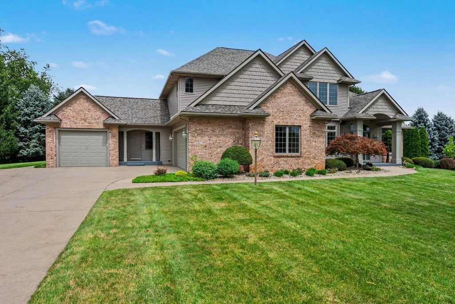
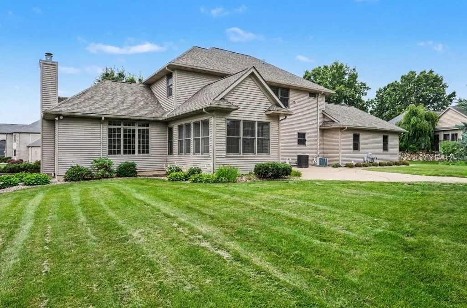
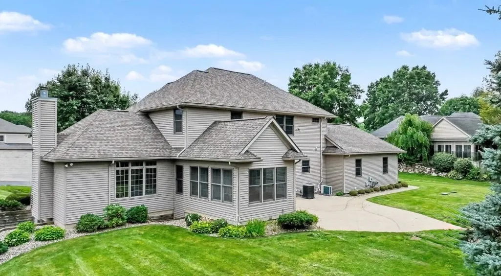
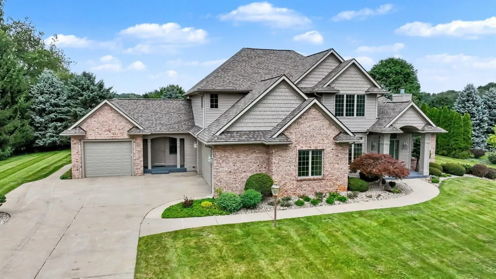
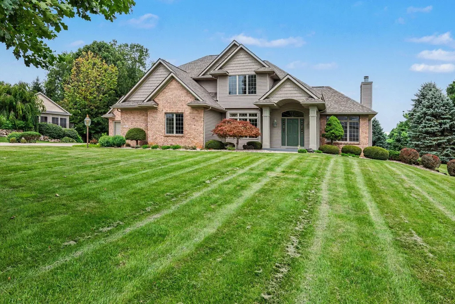
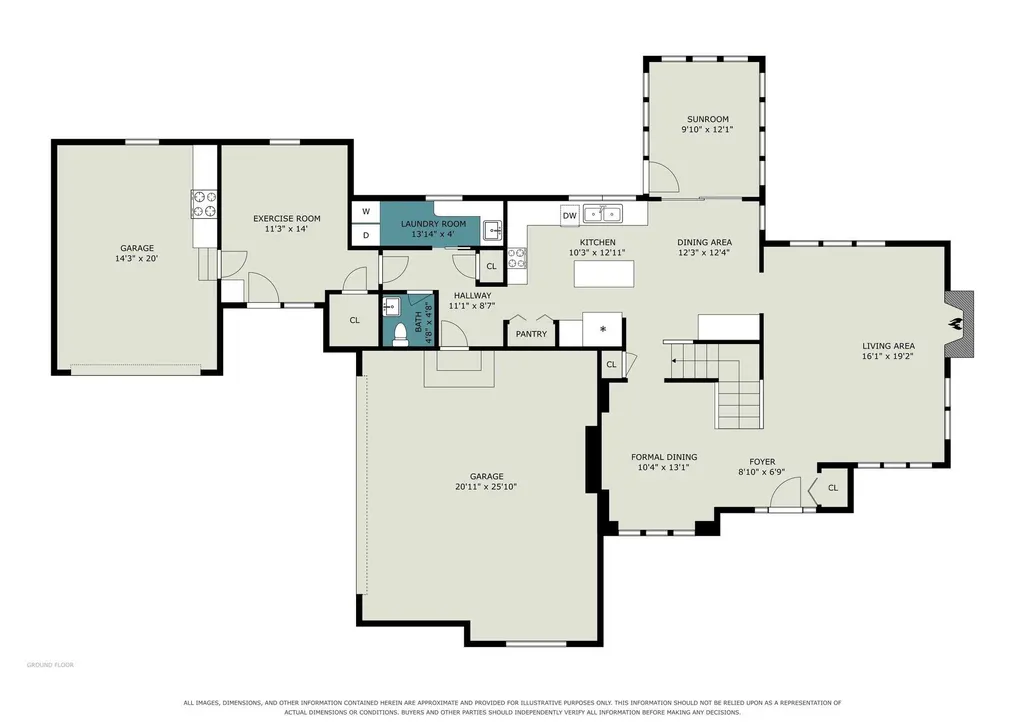
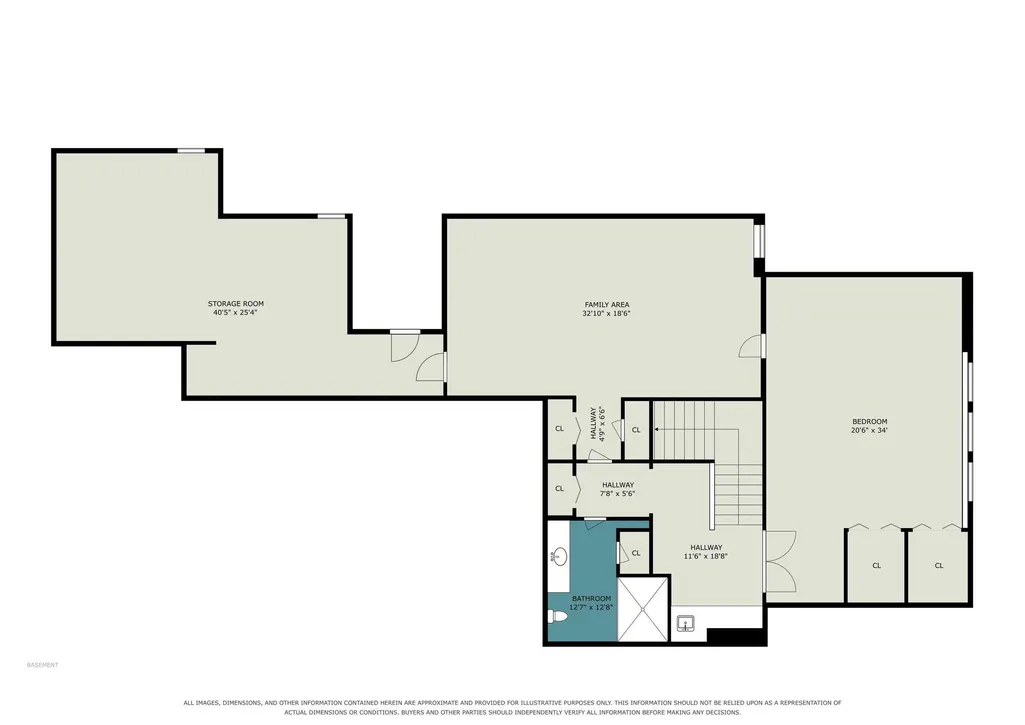
OPEN HOUSE THURSDAY, 9/24, 4-6PM. Come discover the beauty, space, and craftsmanship of this solid home in desirable West Port Trails, located within the Otsego School District. This home offers generous living spaces, and updates that make everyday living both comfortable and convenient. Step through the welcoming foyer and take in the impressive 10-foot ceilings, leading into a spacious living room with a cozy fireplace and a formal dining room featuring a tray ceiling and crown molding. The home immediately offers a sense of quality and warmth. The large kitchen is truly the heart of the home, featuring an abundance of beautiful hickory cabinetry, a center island, and brand-new quartz countertops, sink, and range. A convenient pantry and serving buffet provide excellent storage and entertaining space, while several kitchen appliances have been updated within the last few years. The informal dining area flows naturally into a bright, inviting four-season porch surrounded by windows, the perfect place to enjoy morning coffee, relax with a book, or take in the changing seasons. A versatile main-level office with its own separate entrance provides endless possibilities. Use it as a home office, bedroom, den, exercise room, media space, or entertainment area to fit your lifestyle. Upstairs, the primary suite offers a peaceful retreat with a beautifully updated bathroom featuring a new ceramic tile shower, whirlpool tub, dual vanities, and an expansive walk-in closet with exceptional storage. The finished lower level adds even more living space, including a kitchenette, a comfortable family room with large daylight windows, a third full bathroom, and another spacious finished bathroom room. Nestled among established homes and beautiful landscaping, West Port Trails offers a desirable location with convenient access to downtown Kalamazoo, area universities, expressways, and the Kal-Haven Trailhead. Come experience this exceptional West Port Trails home for yourself!
| Price History | |
|---|---|
| 8/18/2026 | Listed $799,000 |
| 9/1/2026 | 7$749,000 |
| 9/22/2026 | 3$729,000 |
General Features
| Sewer | Septic Tank |
|---|---|
| Heating | Forced Air |
| Cooling | Central Air |
| Possession | Close Of Escrow |
| Appliances | Cooktop,Dishwasher,Dryer,Microwave,Oven,Refrigerator,Washer |
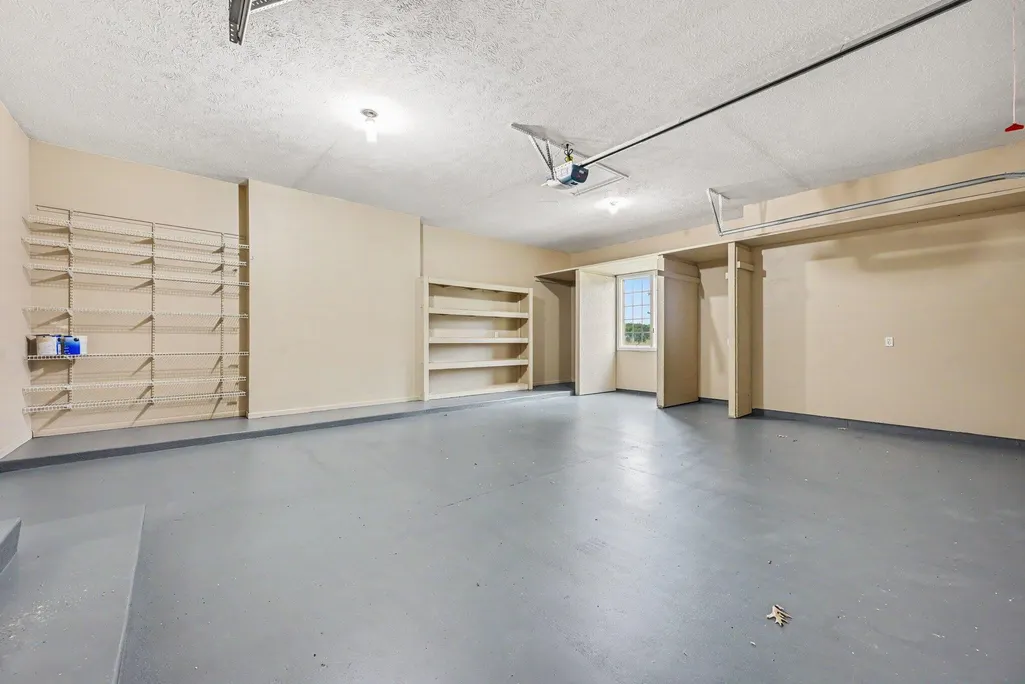
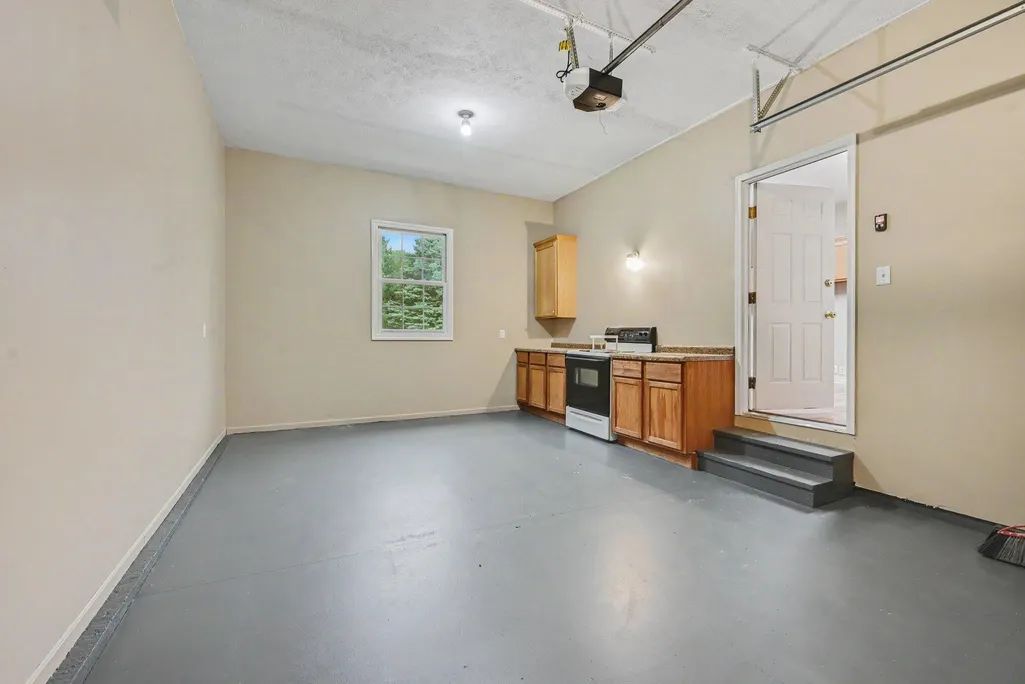
| Garage Spaces | 3 |
| Architectural Style | Traditional |
| Construction Materials | Brick,Vinyl Siding |
| Year Built | 2001 |
| Stories Count | 2 |
| Township | Oshtemo Twp |
| Property Subtype | Single Family Residence |
| Tax Year | 2026 |
| County | Kalamazoo |
| New Construction | false |
| Property Type | Residential |
| Attached Garage | true |
| Subdivision Name | West Port Trails |
| Garage Y/N | true |
| Total Rooms | 11 |
| Full Baths | 3 |
| Status | Active |
| Directions | W H Ave to north onto Bramble Rd to west onto Bayfield Dr to home. OPEN HOUSE THURSDAY, 9/24, 4-6PM |
| City | Kalamazoo |
| High School District | Otsego |
| Lot Size Units | Acres |
| Lot Size Square Feet | 25613 |
| Carport Y/N | No |
| Listing Terms | Cash,FHA,VA Loan,Conventional |
| Land Lease Y/N | No |
| Tax Annual Amount | 6543 |
| Home Warranty Y/N | No |
| Lease Renewal Y/N | No |
| Additional Parcels Y/N | No |
| Rent Control Y/N | No |
| Virtual Tour | https://www.zillow.com/view-imx/7215e870-ca39-49e0-92af-fbf96ad4f7d7?setAttribution=mls&wl=true&initialViewType=pano&utm_source=dashboard |
| Builder Name | David Roberts, Builder |
| Standard Status | Active |
| Tax Assessed Value | 172571 |
| MobileHomeRemainsYN | No |
| Legal Description | WEST PORT TRAILS NO. 1 LOT 29* ** 12-00 2000 SPLIT FROM 02-455-012 AND 02-330-014** |
| Senior Community | None |
Interior Features
| Interior Amenities | Ceiling Fan(s),Garage Door Opener,Wet Bar,Center Island,Eat-in Kitchen,Pantry |
|---|---|
| Basement | Full |
| Flooring | Carpet,Laminate,Tile |
| Total Fireplaces | 1 |
| Fireplace Features | Gas Log,Living Room |
| Air Conditioning Y/N | true |
| Heating Y/N | true |
| Fireplace Y/N | true |
| Half Baths | 1 |
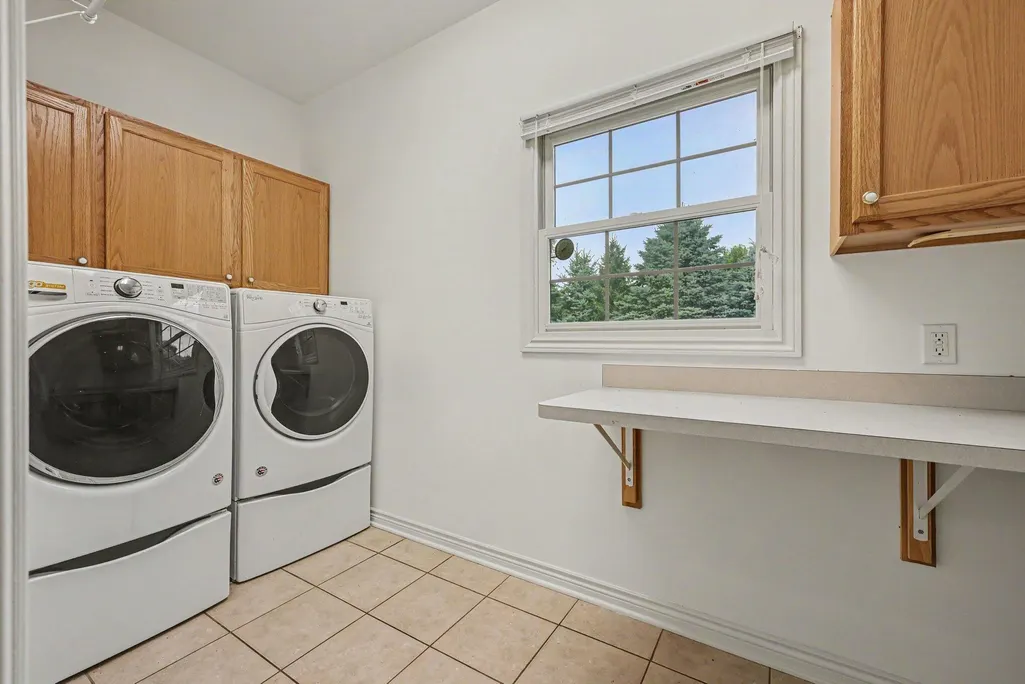
| Laundry Features | Laundry Room,Main Level |
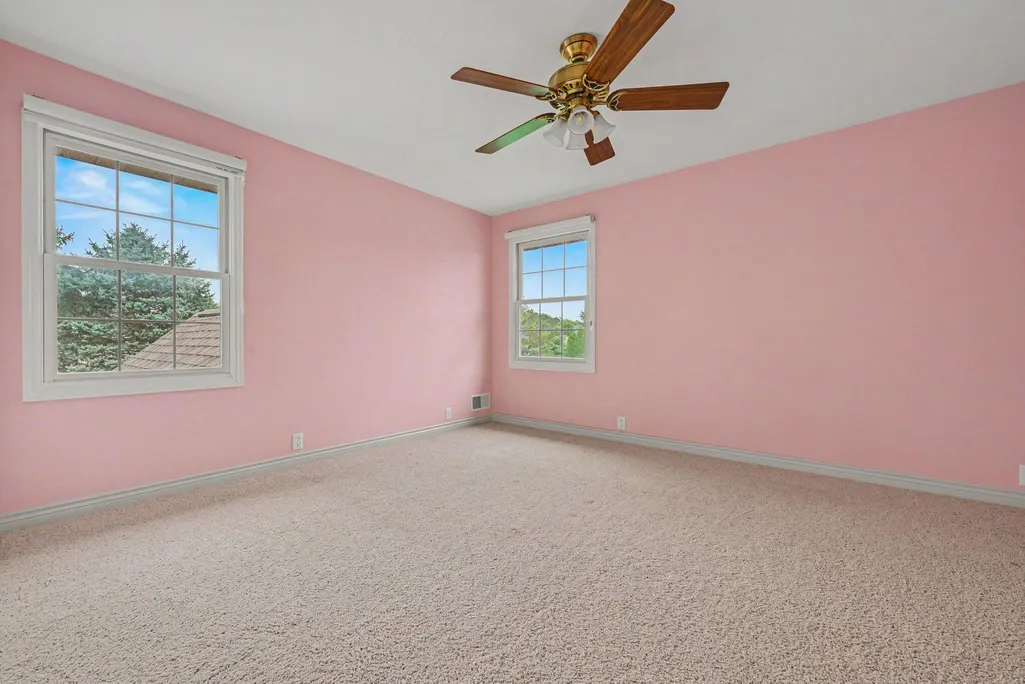
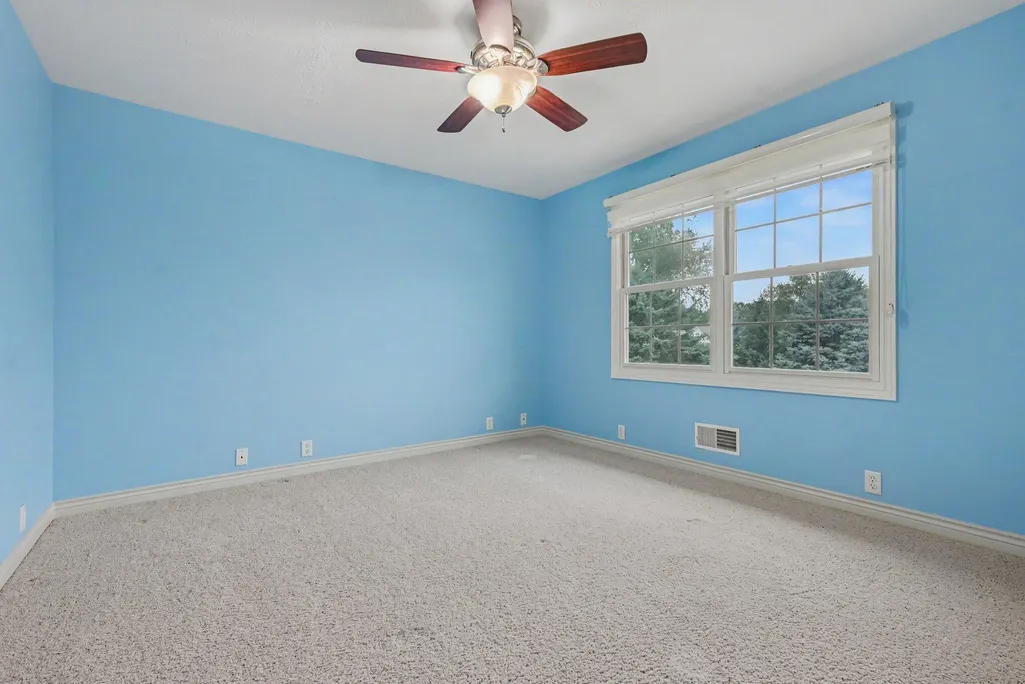
| Total Bedrooms | 5 |
| Main Level Bedrooms | 1 |
| Total Baths | 4 |
| Pantry | true |
Exterior Features
| Parking Features | Garage Door Opener,Attached |
|---|---|
| Lot Features | Level |
| Water Source | Public |
| Lot Size Area | 0.59 |
| Spa | No |
| Building Area Total | 2956 |
| Lot Dimensions | 160 x 160 |
| Lot Size Acres | 0.59 |
| Road Surface Type | Paved |
| Waterfront Y/N | false |
| Crops Included Y/N | No |
| Horse Y/N | No |
| Irrigation Water Rights Y/N | No |
Amenities
- Foreclosure
- Views
- Short Sale
- New Construction
- Adult 55+
- Lease To Own
- No HOA Fees
- Furnished
- Primary On Main
- Air Conditioning
- Seller Finance
- Green
- Fixer Upper
- Horse
- Golf
- Fireplace
- Deck
- Garage
- Basement
- Pool
Property vs Single Family Average in 49009
Price
Taxes
Year Built
 Listing information is provided by Participants of the MichRIC MLS. IDX information is provided exclusively for personal, non-commercial use, and may not be used for any purpose other than to identify prospective properties consumers may be interested in purchasing. Information deemed reliable but not guaranteed. ©: MichRIC MLS. Last Update September 22, 2026 5:04 PM UTC
