















Address
7373 Dell Road, Saline, MI
Price
$ 789,000
Property Attributes
- MLS#26037381
- TypeSingle Family
- Listing Status Active
- CountyWASHTENAW
- CitySaline
- AreaLodi Twp
- NeighborhoodLodi Twp
- Zip48176
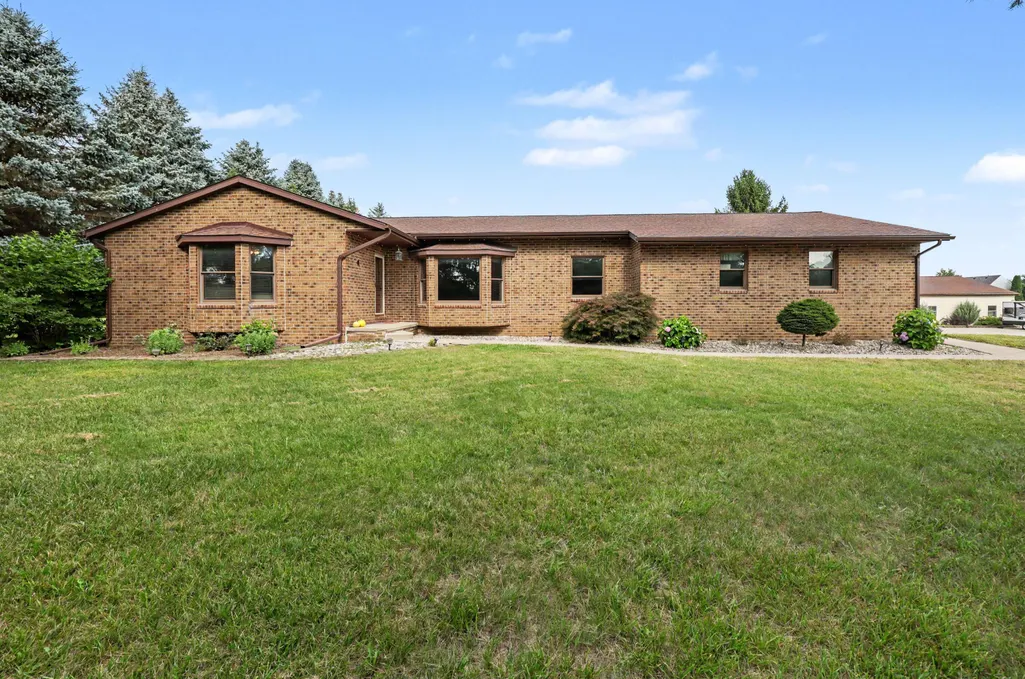
- StyleRanch
- Year Built1987
- Taxes$ 9409
- Price$ 789,000
- Bedrooms4
- Full Bathrooms3
- Half Bathrooms0
- Sqr Footage4452
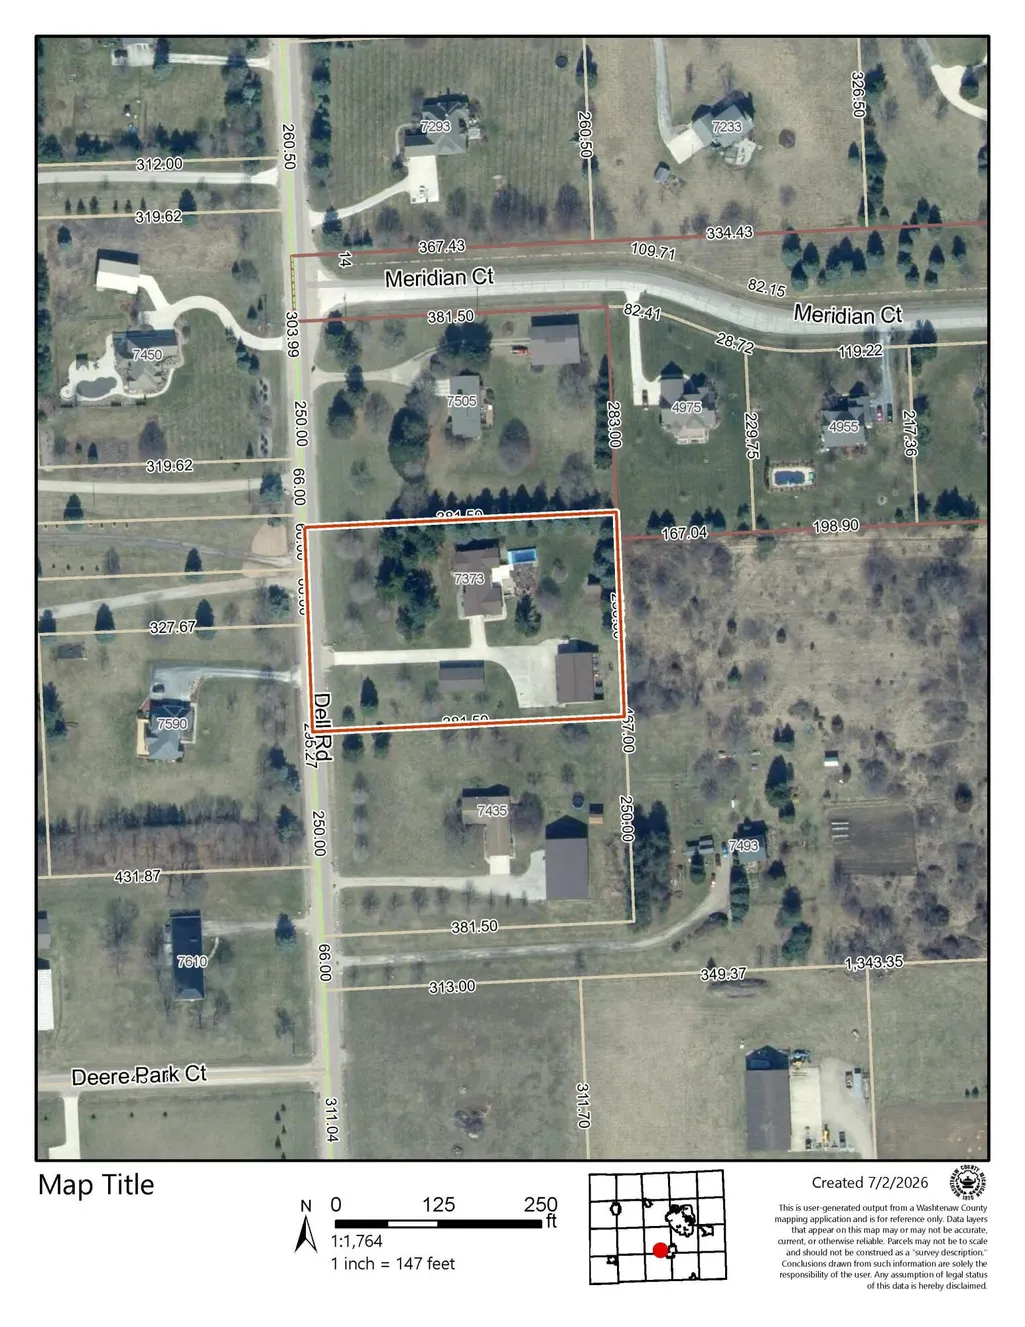
- Lot Size2.19 Acres
Data Source:
Michigan Regional Information Center (MICHRIC)
Property Description
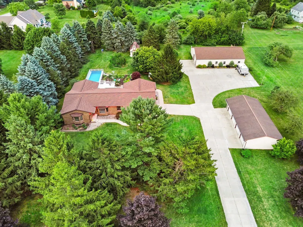
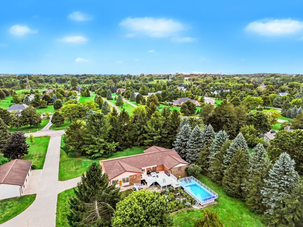
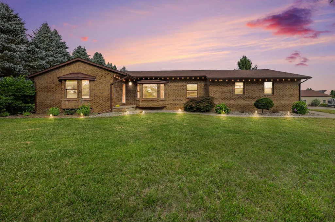
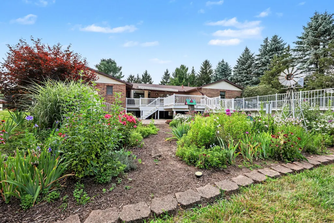
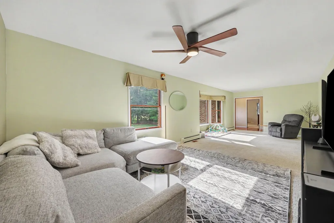
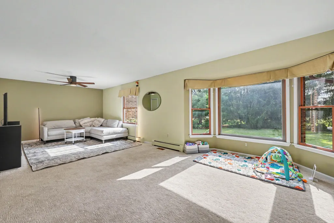
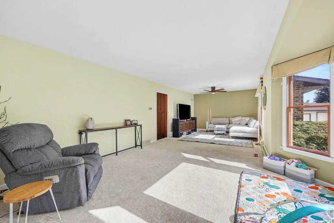
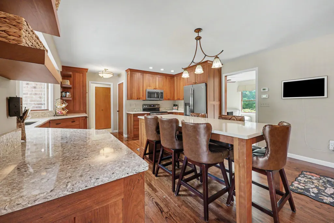
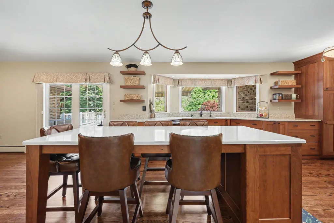
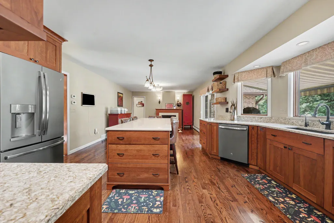
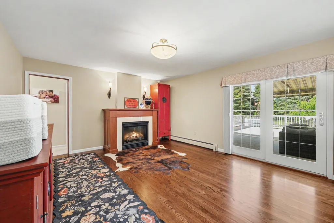
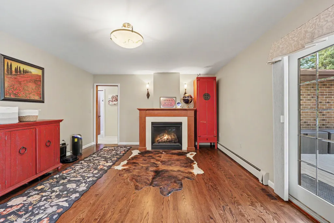
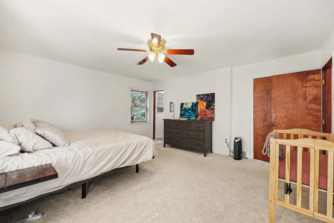
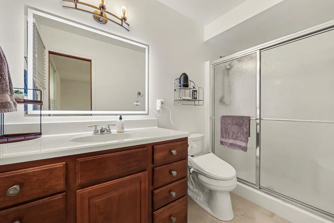
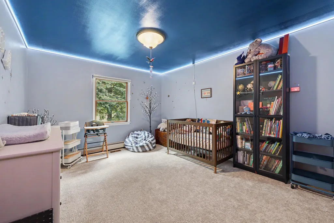
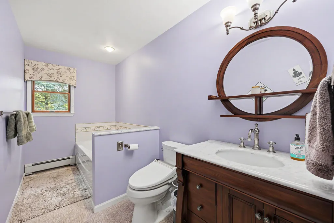
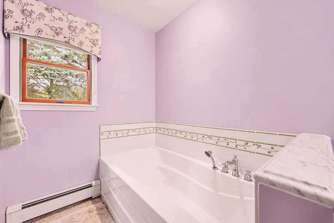
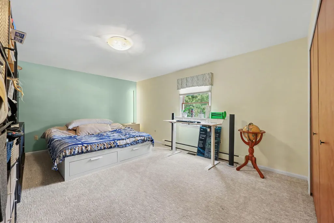
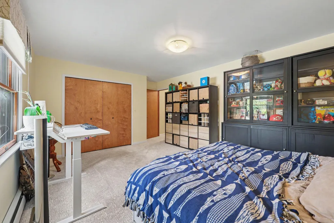
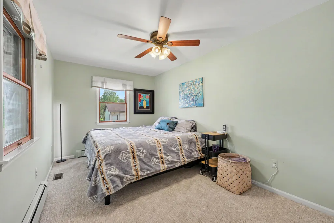
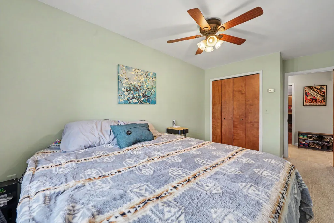
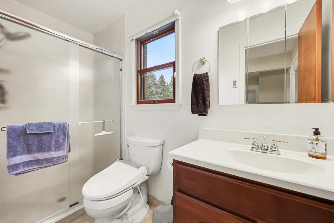
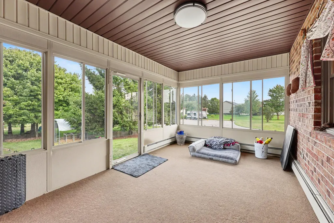
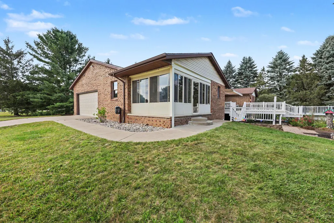
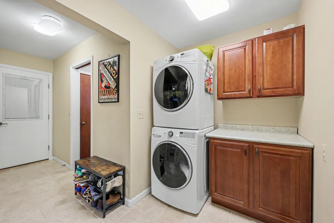
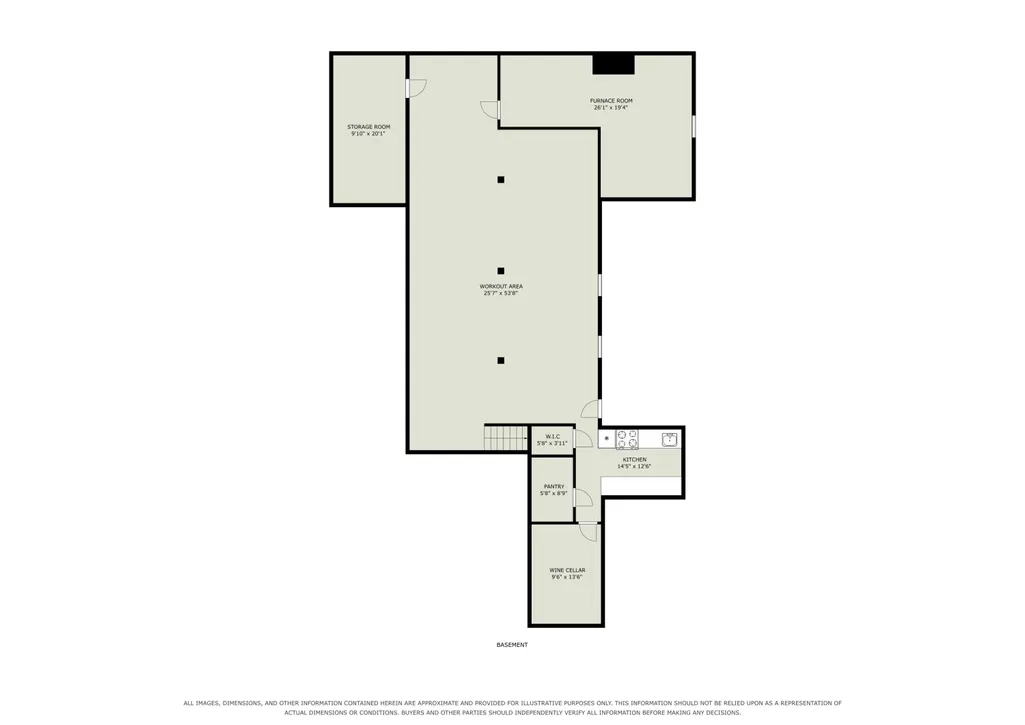
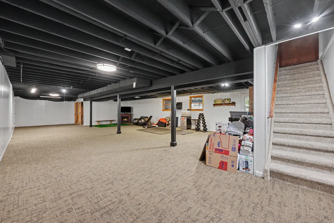
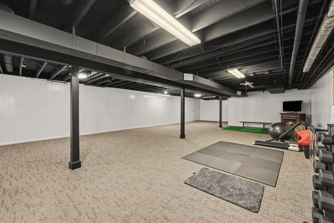
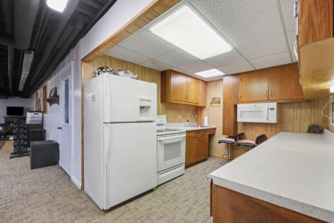
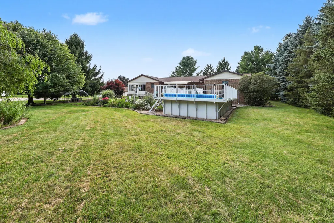
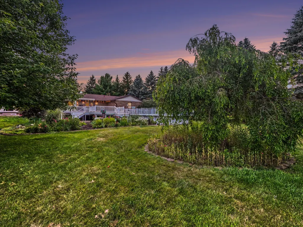
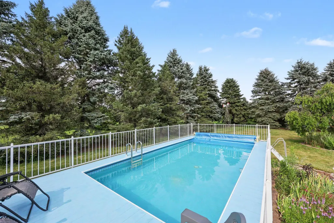
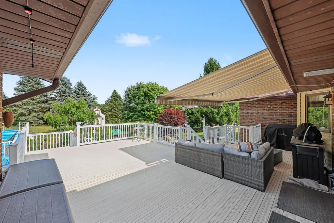
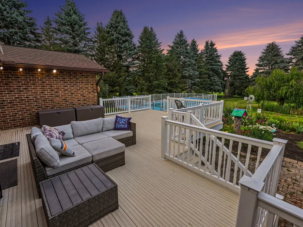
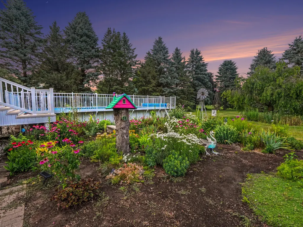
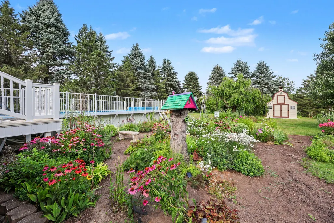
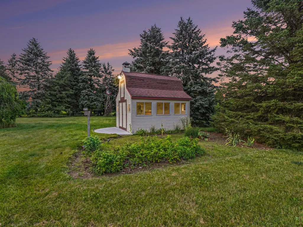
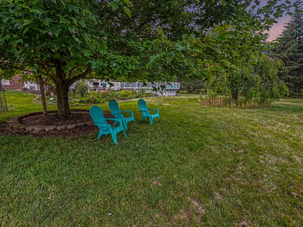
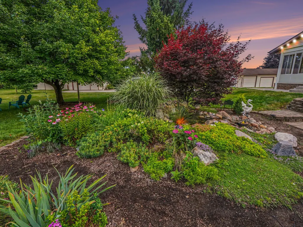
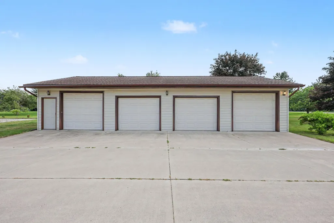
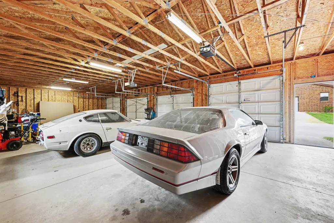
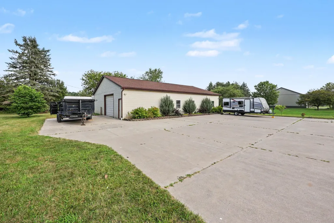
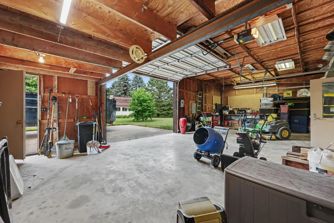
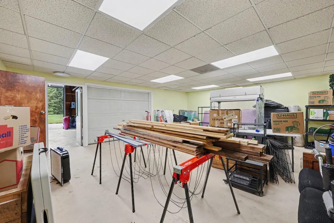
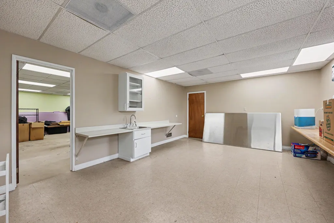
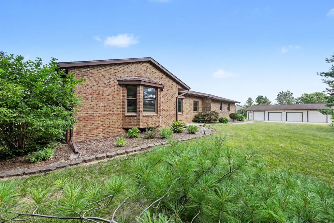
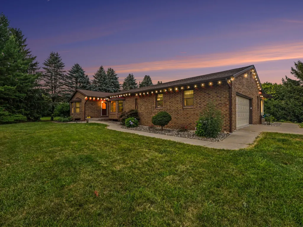
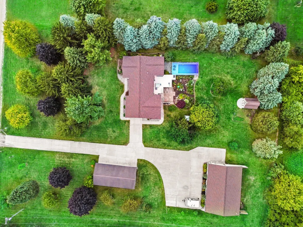
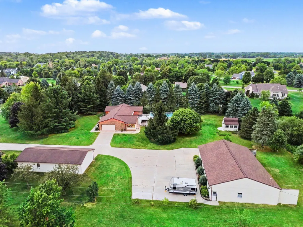
7373 Dell Road is an exceptional country estate nestled on 2.19 picturesque acres in the highly sought-after Saline School District. Offering the perfect blend of privacy & versatility, this beautifully maintained 4 bedroom, 3 full bath ranch is a rare opportunity for those seeking peaceful country living without sacrificing convenience. Whether you're dreaming of a home-based business, multigenerational living, space for a prized car collection, or simply room to spread out, this remarkable property delivers endless possibilities. A flourishing monarch butterfly garden attracts beautiful wildlife and adds seasonal color throughout the landscape. The house itself provides over 4,400 sq. ft of living space. A tastefully updated kitchen is the heart of the home featuring quartz countertops, SS appliances, large center island & an abundance of custom cabinetry with bay window looking over the stunning backyard & gardens. Welcoming living room is filled with natural light while the inviting family room/sitting area has a cozy gas fireplace creating a perfect gathering space. Generous primary suite offers two closets, window bench and a private bath with walk-in shower. Three additional spacious bedrooms and two more full baths provide comfortable accommodations for guests. A convenient mudroom with washer and dryer leads to the heated four-season room, making the perfect place to relax and enjoy the surrounding landscape year-round. The finished walk-out lower level significantly expands the home's living space. Complete with a second kitchen, expansive rec & entertaining areas, abundant storage, and a dedicated space ready to become your personal wine cellar. Outside is where this property truly shines. Car enthusiasts and hobbyists will appreciate the detached 4-car garage, while the impressive 40' x 60' pole barn with a half bath opens the door to countless possibilities. Whether you envision a workshop, creative studio, home business, fitness space, craft room, or rental opportunity for additional income, this incredible building is ready to accommodate your vision. The park-like backyard is your own private retreat. Spend summer days relaxing by the above-ground pool and deck or unwind beside the tranquil pond with its soothing waterfall. Completing this one-of-a-kind property is the charming "School House" shed, complete with electricity and its own bell, offering endless possibilities such as a playhouse, she-shed, gardening retreat, or creative workspace. Properties offering this combination of acreage, updated living spaces, extraordinary outbuildings & income potential rarely become available. This is more than a home, it's a lifestyle and an opportunity to create the future you've been dreaming about.
| Elementary School | Middle School | High School |
|---|---|---|
| Woodland Meadows Elementary School | Saline Middle School | Saline High School |
| Price History | |
|---|---|
| 7/21/2026 | Listed $799,000 |
| 8/12/2026 | 2$789,000 |
General Features
| Sewer | Septic Tank |
|---|---|
| Heating | Baseboard,Forced Air,Hot Water |
| Cooling | Central Air |
| Utilities | Phone Available,Natural Gas Available,Electricity Available,Cable Available,Phone Connected,Natural Gas Connected,Cable Connected |
| Possession | Close Plus 30 Days |
| Roof | Asphalt,Shingle |
| Appliances | Humidifier,Dishwasher,Disposal,Dryer,Microwave,Oven,Range,Refrigerator,Washer,Water Softener Owned |
| Garage Spaces | 8.0 |
| Architectural Style | Ranch |
| Pool Features | Above Ground,Outdoor/Above |
| Construction Materials | Brick,Vinyl Siding |
| Year Built | 1987 |
| Stories Count | 1 |
| Township | Lodi Twp |
| Property Subtype | Single Family Residence |
| Tax Year | 2026 |
| Ownership | Private Owned |
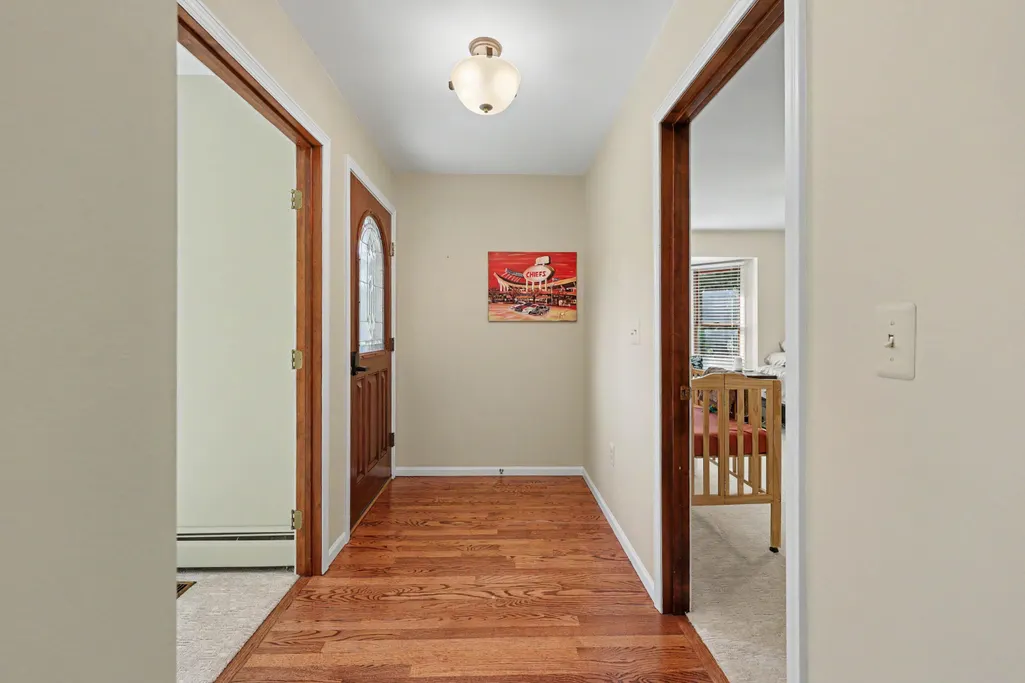
| Accessibility | 36 Inch Entrance Door,36' or + Hallway,Accessible Mn Flr Bedroom,Covered Entrance,Low Threshold Shower |
| County | Washtenaw |
| New Construction | No |
| Property Type | Residential |
| Attached Garage | Yes |
| Garage Y/N | Yes |
| Other Structures | Second Garage,Pole Barn |
| Total Rooms | 13 |
| Full Baths | 3 |
| Status | Active |
| Directions | Textile to Dell Rd or Austin to Dell Rd. |
| City | Saline |
| High School District | Saline |
| Zoning Description | AG |
| Lot Size Units | Acres |
| Lot Size Square Feet | 87120.0 |
| Carport Y/N | No |
| Listing Terms | Cash,Conventional |
| Land Lease Y/N | No |
| Tax Annual Amount | 9409.67 |
| Home Warranty Y/N | No |
| Lease Renewal Y/N | No |
| Additional Parcels Y/N | No |
| Rent Control Y/N | No |
| Standard Status | Active |
| Occupancy Type | Owner |
| Tax Assessed Value | 284800 |
| MobileHomeRemainsYN | No |
| Legal Description | LO 34-3A-1B (-012) COM AT CENTER OF SEC 34,TH N 01-31-00 W 971.08 FT TO POB,TH N 01-31-00 W 250.0 FTTH N 88-15-30 E 381.50 FT,THS 01-31-00 E 250.0 FT,TH S 88-15-30 W 381.50 FT TO POB.PT OF NE 1/4 SEC |
| Senior Community | None |
Interior Features
| Interior Amenities | Ceiling Fan(s),Garage Door Opener,Guest Quarters,Center Island,Eat-in Kitchen,Pantry |
|---|---|
| Basement | Full,Walk-Out Access |
| Flooring | Carpet,Ceramic Tile,Wood |
| Total Fireplaces | 1 |
| Fireplace Features | Family Room |
| Air Conditioning Y/N | Yes |
| Heating Y/N | Yes |
| Window Features | Screens,Bay/Bow,Window Treatments |
| Fireplace Y/N | Yes |
| Laundry Features | Laundry Room,Main Level |
| Total Bedrooms | 4 |
| Below Grade Finished Area | 0.0 |
| Main Level Bedrooms | 4 |
| Total Baths | 3 |
| Pantry | True |
Exterior Features
| Parking Features | Garage Faces Side,Garage Door Opener,Detached,Attached |
|---|---|
| Lot Features | Level |
| Water Source | Well |
| Lot Size Area | 2.19 |
| Spa | No |
| Building Area Total | 2248.0 |
| Lot Dimensions | N/A |
| Lot Size Acres | 2.19 |
| Road Surface Type | Unimproved |
| Waterfront Y/N | No |
| Other Equipment | Generator |
| Crops Included Y/N | No |
| Horse Y/N | No |
| Irrigation Water Rights Y/N | No |
Amenities
- Foreclosure
- Views
- Short Sale
- New Construction
- Adult 55+
- Lease To Own
- No HOA Fees
- Furnished
- Primary On Main
- Air Conditioning
- Seller Finance
- Green
- Fixer Upper
- Horse
- Golf
- Fireplace
- Deck
- Garage
- Basement
- Pool
Property vs Single Family Average in 48176
Price
Taxes
Year Built
Visits
 Listing information is provided by Participants of the MichRIC MLS. IDX information is provided exclusively for personal, non-commercial use, and may not be used for any purpose other than to identify prospective properties consumers may be interested in purchasing. Information deemed reliable but not guaranteed. ©: MichRIC MLS. Last Update September 22, 2026 5:04 PM UTC
