


Address
8757 Sydney Drive, Saline, MI
Price
$ 799,900
Property Attributes
- MLS#26031286
- TypeSingle Family
- Listing Status Active
- CountyWASHTENAW
- CitySaline
- AreaYork Twp
- NeighborhoodYork Twp
- Zip48176
- StyleColonial
- Year Built2003
- Taxes$ 10717
- Price$ 799,900
- Bedrooms5
- Full Bathrooms2
- Half Bathrooms1
- Sqr Footage3248
- Lot Size1 Acres
Data Source:
Michigan Regional Information Center (MICHRIC)
Property Description
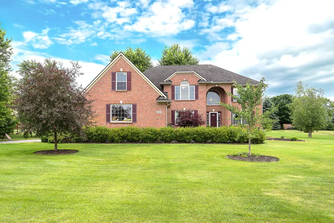
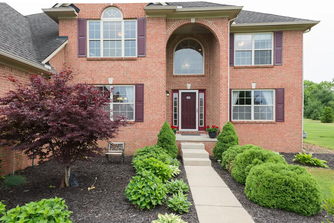
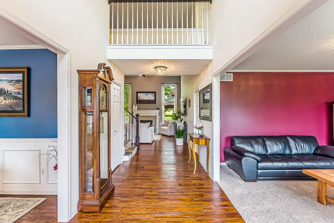
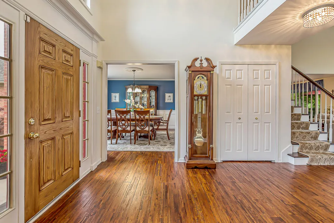
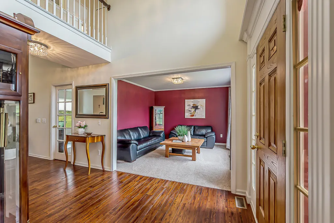
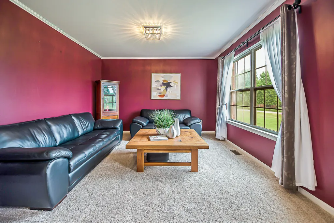
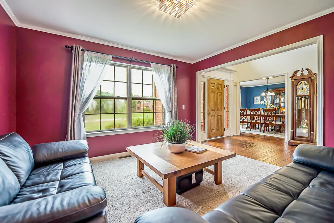
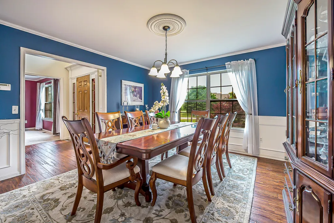
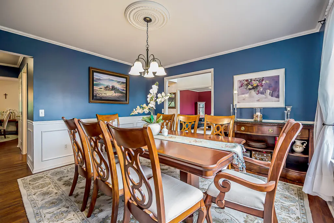
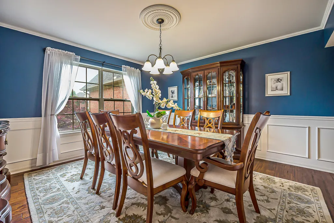
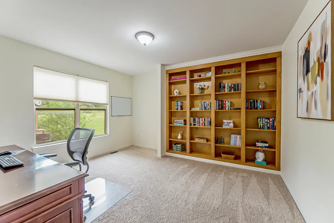
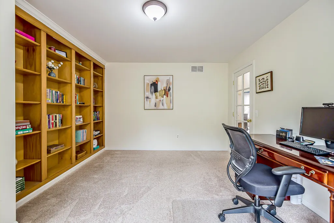
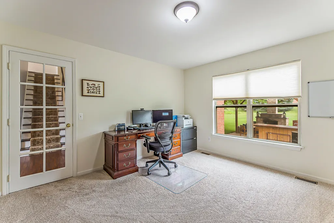
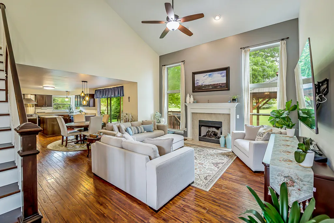
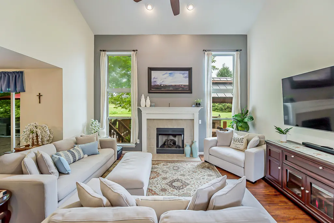
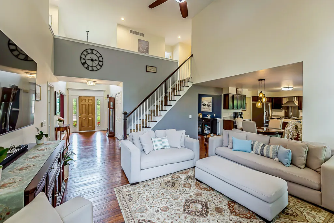
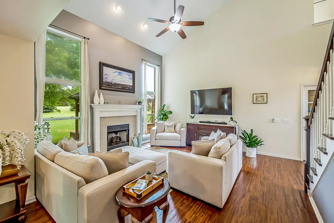
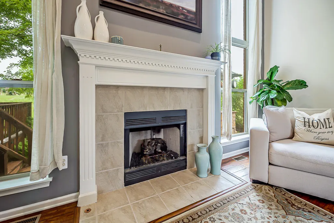
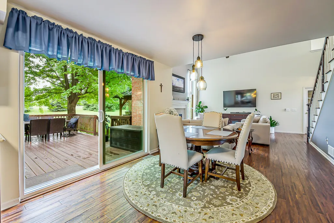
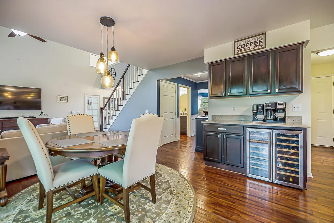
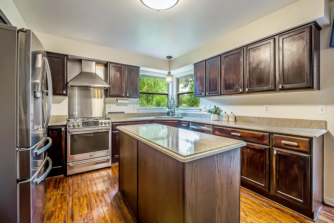
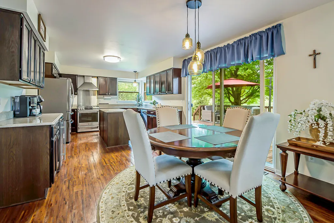
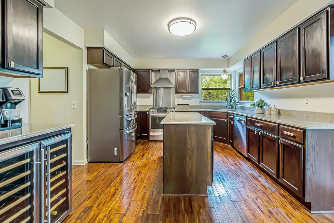
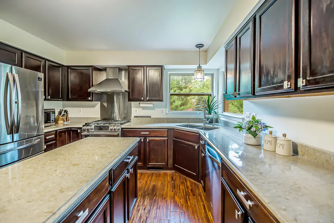
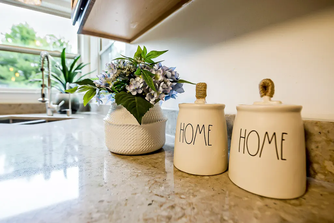
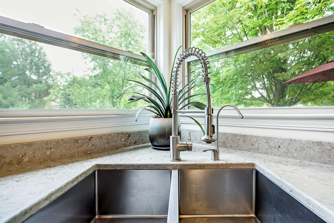
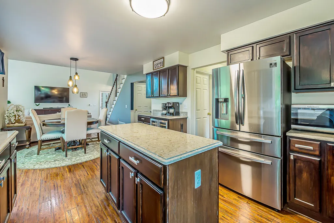
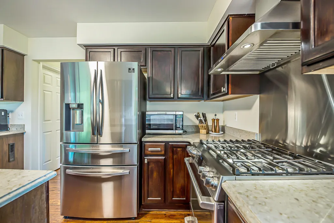
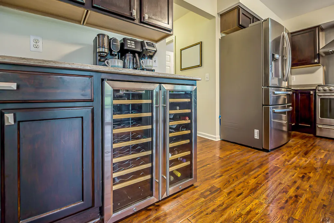
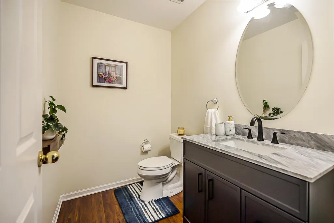
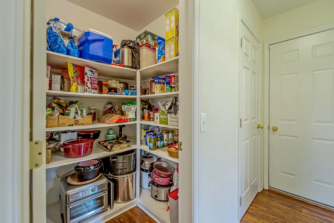
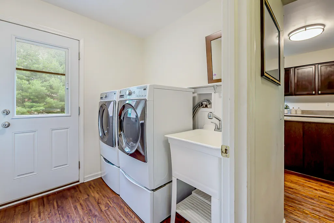
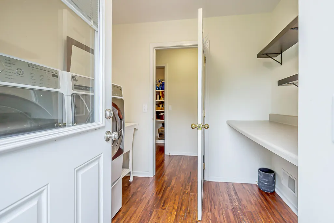
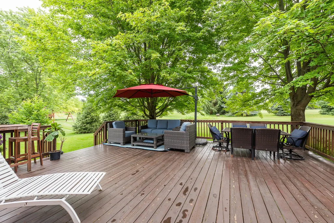
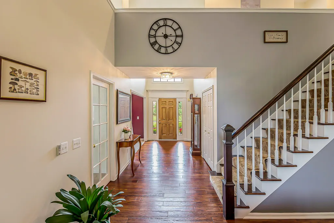
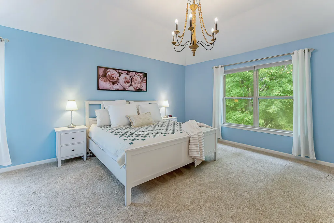
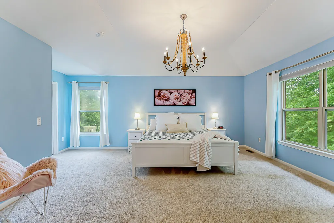
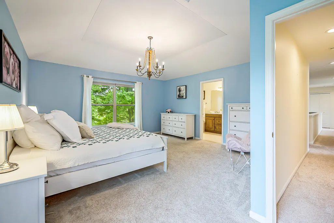
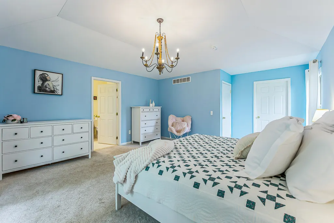
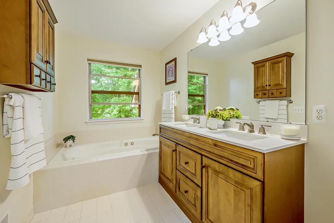
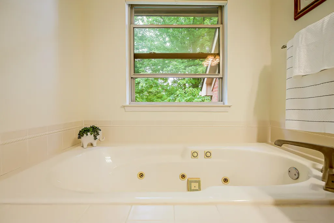
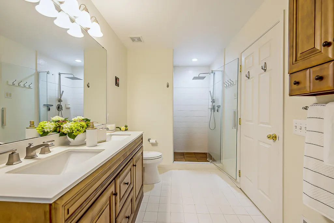
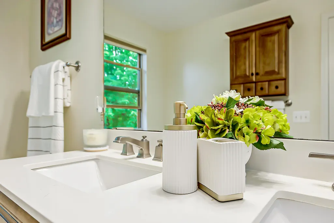
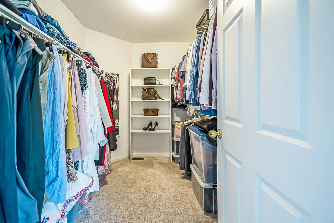
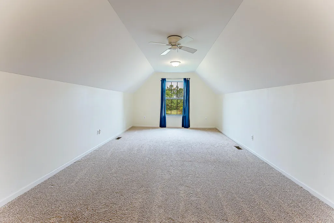
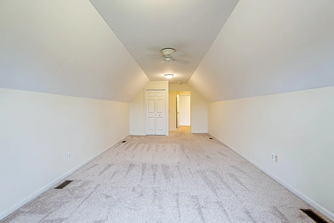
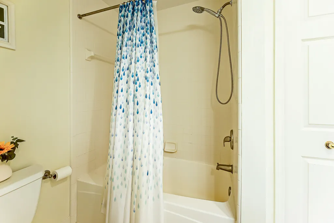
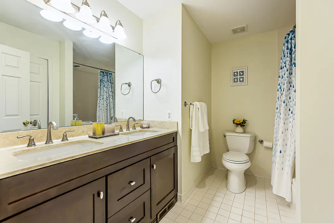
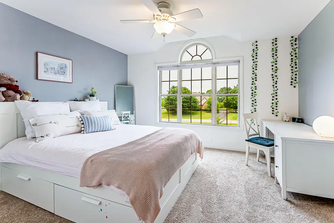
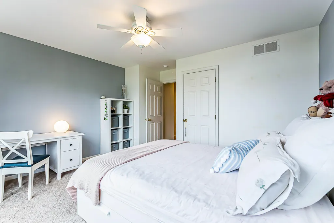
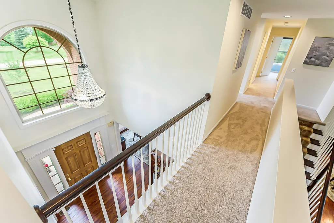
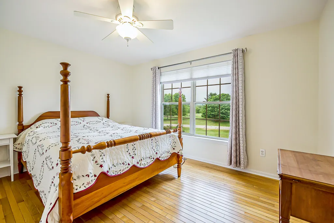
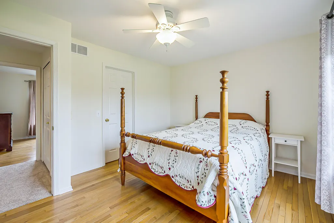
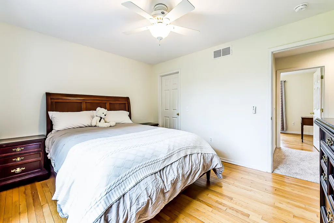
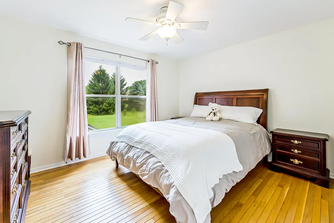
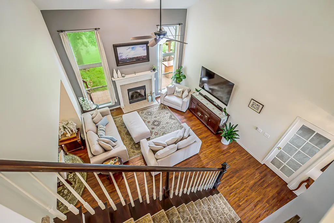
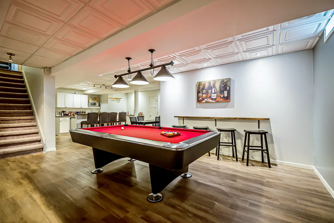
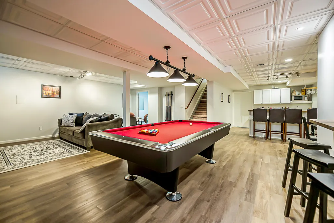
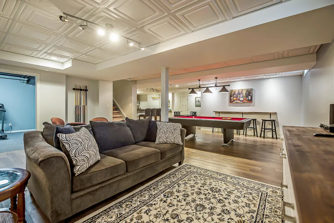
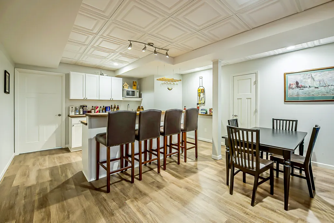
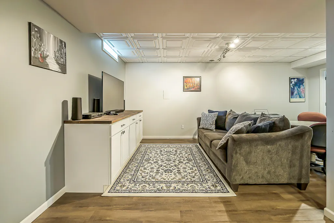
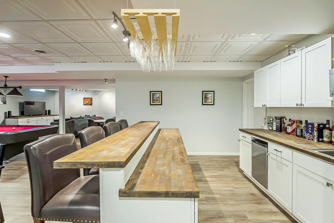
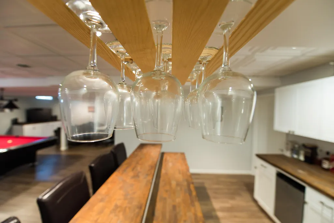
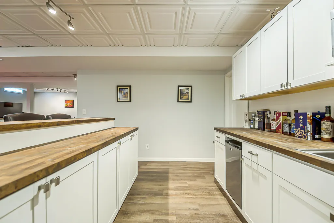
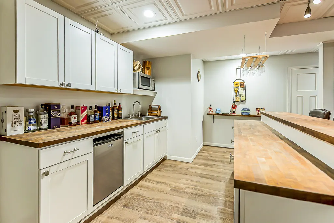
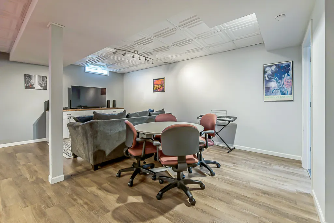
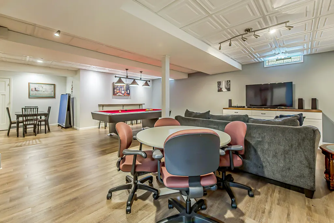
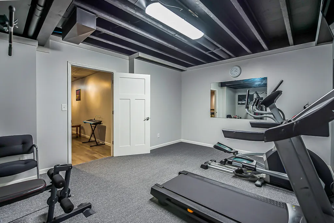
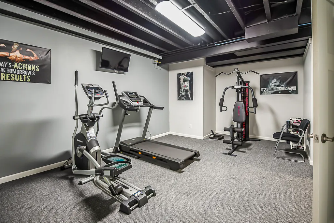
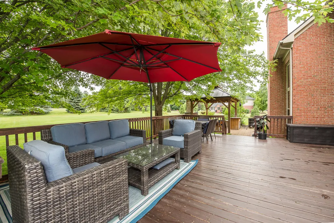
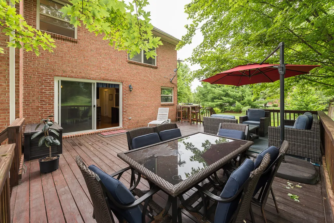
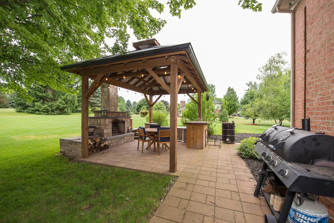
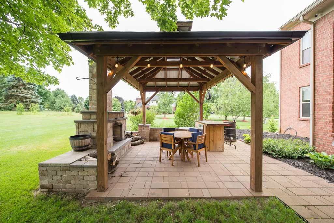
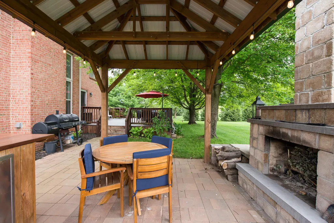
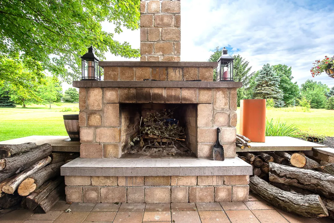
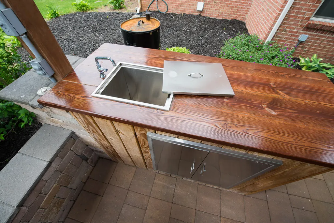
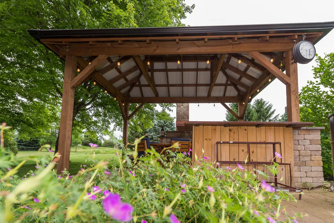
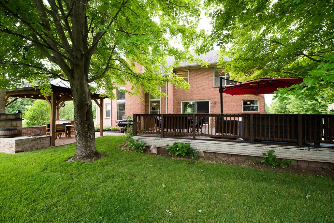
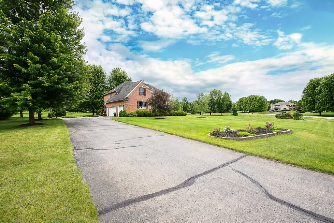
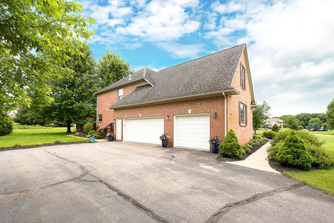
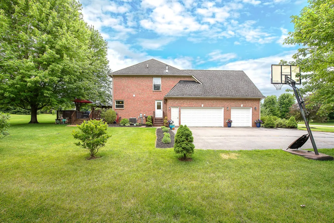
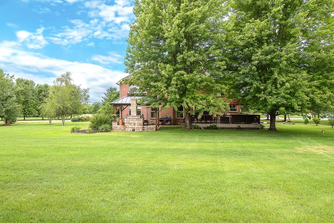
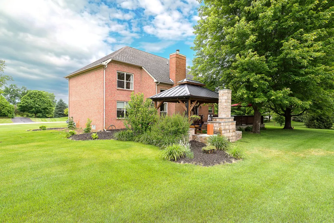
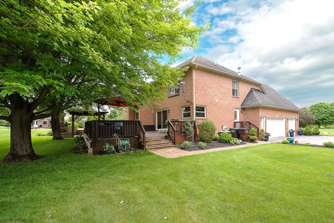
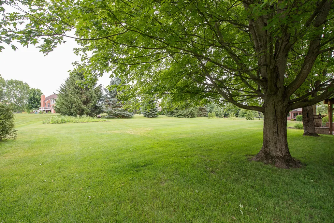
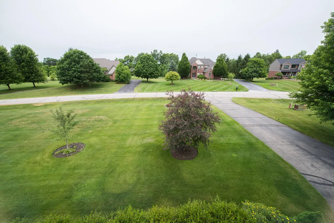
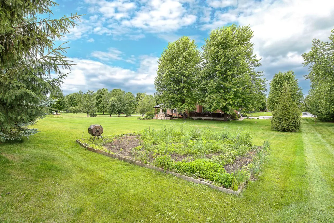
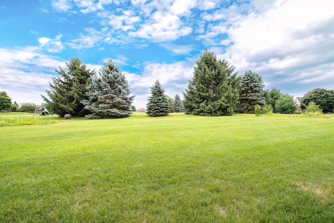
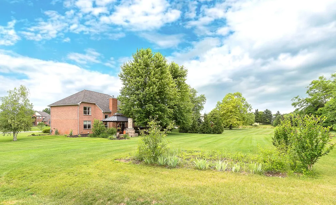
Nestled on a picturesque one-acre lot in one of Saline's most sought-after neighborhoods,The inviting interior welcomes you with a dramatic sunny two-story foyer, a dedicated home office with French doors, and beautiful hardwood flooring throughout the main living areas. A beautiful formal dinner room for family gatherings.The spacious chef's kitchen is designed for both everyday living and entertaining, featuring abundant cabinetry, granite countertops, stainless steel appliances, a large walk-in pantry, and an open-concept layout that flows seamlessly into the impressive two-story family room with a cozy fireplace. Expansive glass doors provide abundant natural light and easy access to the backyard. A well-designed convenient first-floor laundry room complete the main level.Upstairs, you'll find five generously sized bedrooms and two full bathrooms. The luxurious primary suite boasts a vaulted ceiling, an oversized walk-in closet, and a spa-like bath featuring a dual-sink vanity, large shower, and ample space for relaxation. An adjoining oversized guest bedroom offers excellent flexibility, while the remaining three bedrooms each include their own walk-in closets.The expansive finished basement adds valuable living space and is designed for both recreation and entertaining, featuring a wet bar, dedicated workout area, and spacious entertainment room, making it the perfect retreat for family and guests.The outdoor living spaces are truly exceptional, featuring extensive professional landscaping, a large deck, a spacious brick paver patio,Mature trees provide exceptional beauty and privacy, complemented by thoughtfully designed flower beds and a flourishing vegetable garden. Enjoy year-round entertaining with the newly built outdoor fireplace and custom gazebo complete with a bar, creating the perfect setting for gatherings with family and friends while overlooking the expansive backyard. Located in York Township with lower property taxes, this home is served by the award-winning Saline School District and offers convenient access to major highways, shopping, and local amenities.
| Price History | |
|---|---|
| 6/23/2026 | Listed $799,900 |
General Features
| Sewer | Septic Tank |
|---|---|
| Heating | Forced Air |
| Cooling | Central Air |
| Utilities | Natural Gas Available |
| Possession | Close Plus 30 Days,Negotiable |
| Roof | Shingle |
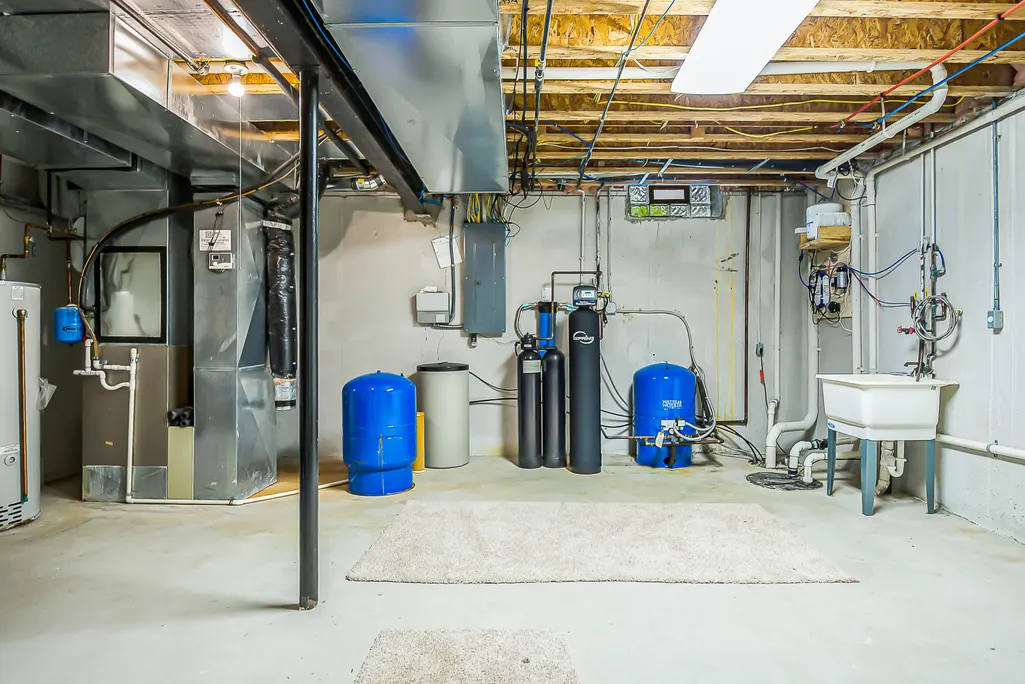
| Appliances | Humidifier,Iron Water FIlter,Dishwasher,Disposal,Dryer,Microwave,Oven,Range,Refrigerator,Washer,Water Softener Owned |
| HOA Fee | 484.0 |
| Garage Spaces | 3.0 |
| Association Fee Includes | Other |
| Architectural Style | Colonial |
| Security Features | Carbon Monoxide Detector(s),Closed Circuit Camera(s),Smoke Detector(s) |
| Construction Materials | Brick |
| Year Built | 2003 |
| Stories Count | 2 |
| Township | York Twp |
| Property Subtype | Single Family Residence |
| Tax Year | 2025 |
| Ownership | Private Owned |
| Assoc Fee Paid Per | Annually |
| County | Washtenaw |
| New Construction | No |
| Property Type | Residential |
| HOA | Yes |
| Attached Garage | Yes |
| Garage Y/N | Yes |
| Other Structures | Gazebo |
| Total Rooms | 12 |
| Full Baths | 2 |
| Status | Active |
| Directions | Willis Road to Sydney Drive; turn North onto Sydney |
| City | Saline |
| High School District | Saline |
| Zoning Description | R-1 |
| Lot Size Units | Acres |
| Lot Size Square Feet | 43560.0 |
| Carport Y/N | No |
| Listing Terms | Cash,Conventional |
| Land Lease Y/N | No |
| Tax Annual Amount | 10717.0 |
| Home Warranty Y/N | Yes |
| Lease Renewal Y/N | No |
| Additional Parcels Y/N | No |
| Rent Control Y/N | No |
| Standard Status | Active |
| Tax Assessed Value | 319846 |
| MobileHomeRemainsYN | No |
| Legal Description | M.D. L4110 P188 UNIT 82 YORK PLACE SPLIT ON 04/15/2002 FROM S -19-04-300-030; |
| Senior Community | None |
Interior Features
| Interior Amenities | Ceiling Fan(s),Broadband,Garage Door Opener,Wet Bar,Eat-in Kitchen,Pantry |
|---|---|
| Basement | Full |
| Flooring | Carpet,Ceramic Tile,Engineered Hardwood,Laminate,Wood |
| Total Fireplaces | 1 |
| Fireplace Features | Family Room |
| Air Conditioning Y/N | Yes |
| Heating Y/N | Yes |
| Fireplace Y/N | Yes |
| Half Baths | 1 |
| Laundry Features | In Unit,Main Level |
| Total Bedrooms | 5 |
| Below Grade Finished Area | 1100.0 |
| Total Baths | 3 |
| Pantry | True |
Exterior Features
| Parking Features | Garage Faces Side,Garage Door Opener,Attached |
|---|---|
| Water Source | Well |
| Lot Size Area | 1.0 |
| Spa | No |
| Building Area Total | 3248.0 |
| Lot Dimensions | 114X237X115X237 |
| Lot Size Acres | 1.0 |
| Road Surface Type | Paved |
| Waterfront Y/N | No |
| Crops Included Y/N | No |
| Horse Y/N | No |
| Irrigation Water Rights Y/N | No |
Amenities
- Foreclosure
- Views
- Short Sale
- New Construction
- Adult 55+
- Lease To Own
- No HOA Fees
- Furnished
- Primary On Main
- Air Conditioning
- Seller Finance
- Green
- Fixer Upper
- Horse
- Golf
- Fireplace
- Deck
- Garage
- Basement
- Pool
Property vs Single Family Average in 48176
Price
Taxes
Year Built
Visits
 Listing information is provided by Participants of the MichRIC MLS. IDX information is provided exclusively for personal, non-commercial use, and may not be used for any purpose other than to identify prospective properties consumers may be interested in purchasing. Information deemed reliable but not guaranteed. ©: MichRIC MLS. Last Update September 21, 2026 5:07 PM UTC
