
Open House Sat, Sep 26th 12:00 PM - 2:00 PM











Address
6740 Austin Road, Saline, MI
Price
$ 365,000
Property Attributes
- MLS#26022461
- TypeSingle Family
- Listing Status Active
- CountyWashtenaw
- CitySaline
- Zip48176
- StyleCape Cod
- Year Built1956
- Taxes$ 2794
- Price$ 365,000
- Bedrooms4
- Full Bathrooms1
- Half Bathrooms0
- Sqr Footage1632
- Lot Size0.82 Acres
Data Source:
Michigan Regional Information Center (MICHRIC)
Property Description
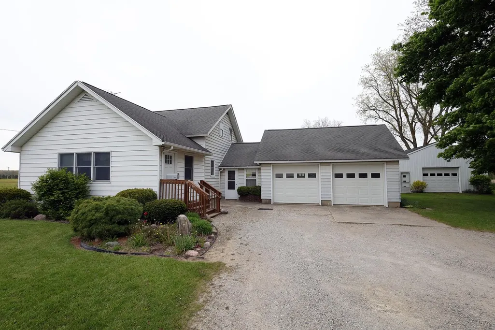
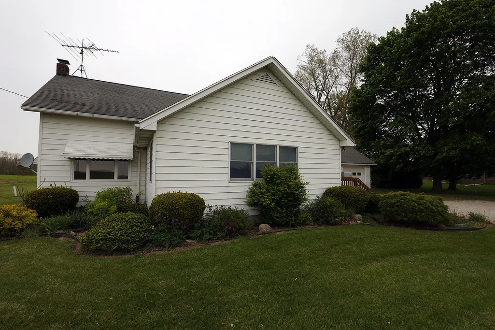
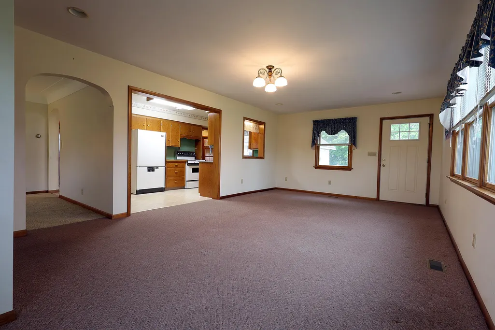
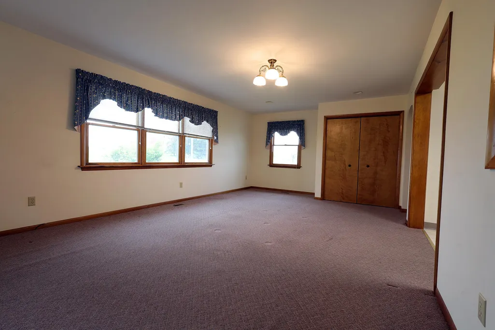
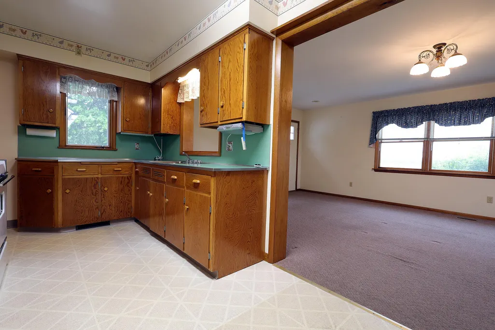
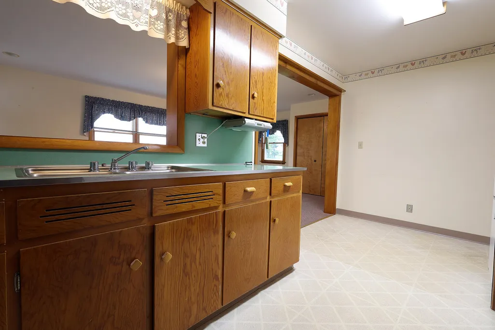
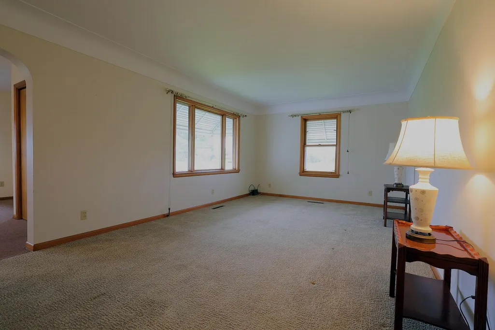
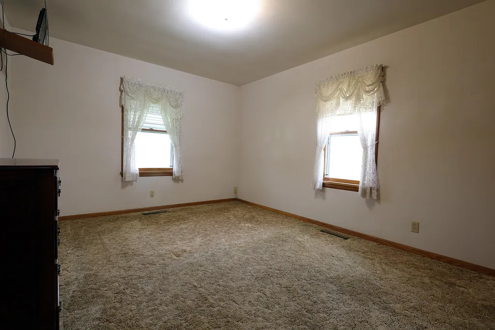
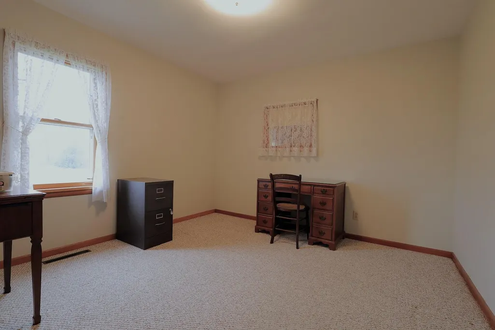
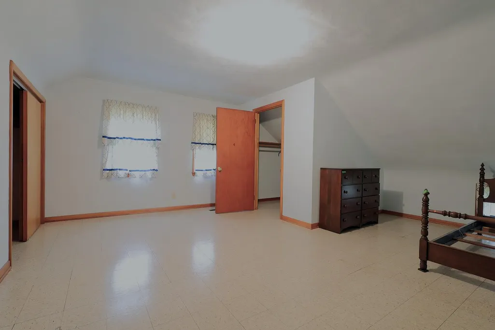
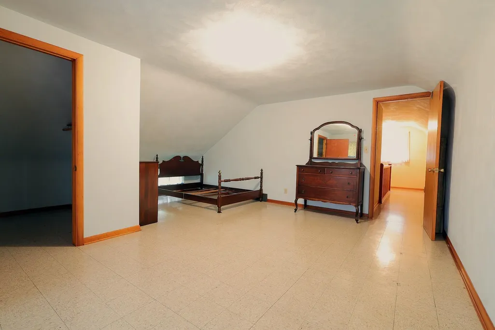
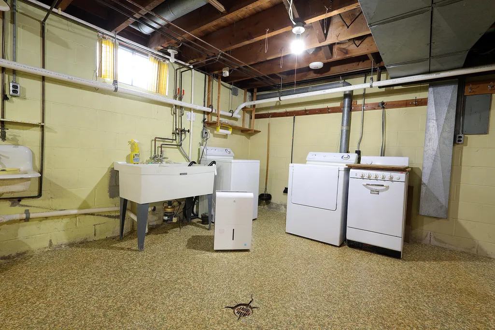
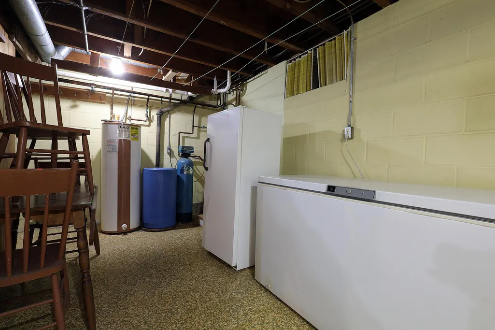
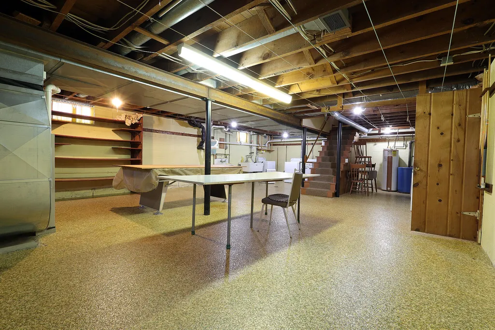
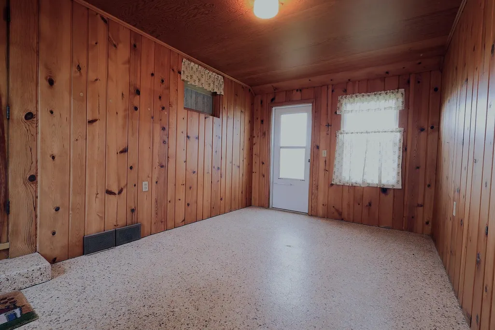
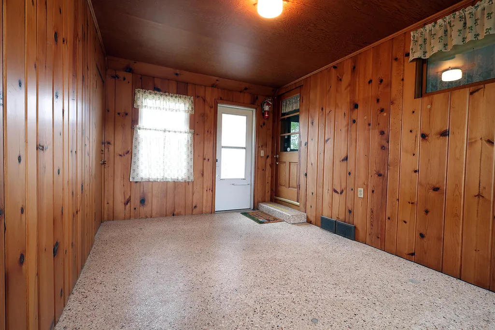
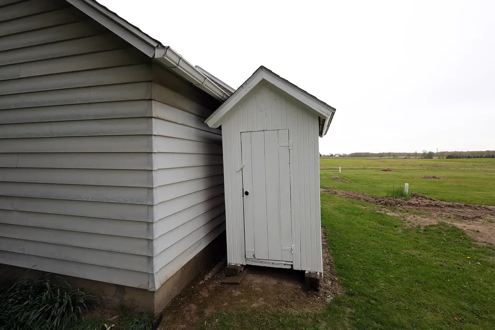
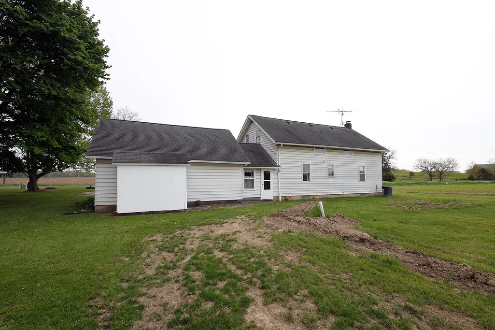
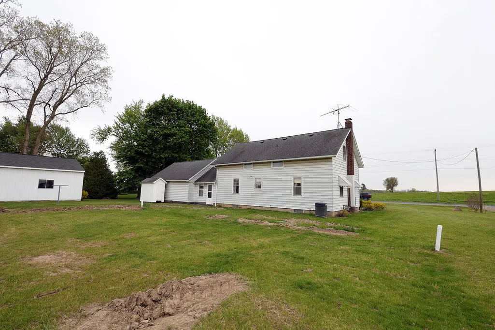
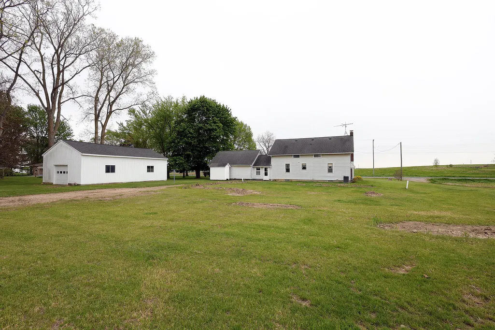
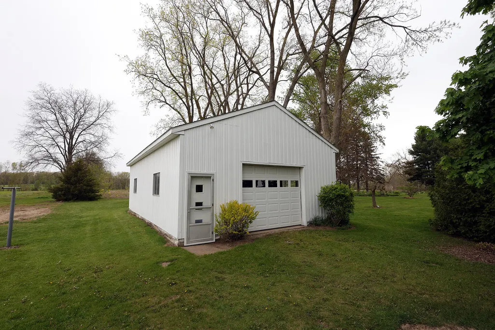
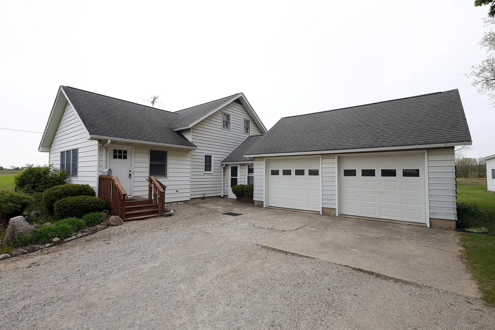
Classic farmhouse-style 1.5-story home located in a peaceful country setting. Spacious 4-bedroom, 1-bath residence remodel in 1956 included a full basement. Features a spacious 1994 front room addition for entertaining plus a cozy secondary living room. The 1994 addition included additional storage/cellar lending space to the already full basement. Hardwood floors beneath the original house. The kitchen adjoins a convenient breezeway, leading directly to the two-car attached garage. New septic system installed in 2025. 24x40 pole barn with 220V electric, 2/3 concrete 1/3 dirt flooring, and loft for additional storage, perfect for hobbies, heavy equipment, trades workspace. Just under an acre of peaceful country land--plenty of room for a garden! Schedule your showing today and call this one home!
| Price History | |
|---|---|
| 5/14/2026 | Listed $385,000 |
| 7/17/2026 | 3$374,900 |
| 9/11/2026 | 3$365,000 |
General Features
| Sewer | Septic Tank |
|---|---|
| Heating | Forced Air |
| Cooling | Central Air |
| Utilities | Natural Gas Connected |
| Roof | Asphalt,Shingle |
| Appliances | Dryer,Oven,Range,Refrigerator,Washer |
| Garage Spaces | 2 |
| Architectural Style | Cape Cod |
| Construction Materials | Aluminum Siding,Vinyl Siding |
| Year Built | 1956 |
| Stories Count | 2 |
| Township | Saline Twp |
| Property Subtype | Single Family Residence |
| Tax Year | 2025 |
| Ownership | Private Owned |
| County | Washtenaw |
| New Construction | false |
| Property Type | Residential |
| Attached Garage | true |
| Garage Y/N | true |
| Total Rooms | 8 |
| Full Baths | 1 |
| Status | Active |
| Directions | Grass & Feldkamp |
| City | Saline |
| High School District | Saline |
| Zoning Description | A-1 |
| Lot Size Units | Acres |
| Lot Size Square Feet | 35719 |
| Carport Y/N | No |
| Listing Terms | Cash,FHA,Conventional |
| Land Lease Y/N | No |
| Tax Annual Amount | 2794.18 |
| Home Warranty Y/N | No |
| Lease Renewal Y/N | No |
| Additional Parcels Y/N | No |
| Rent Control Y/N | No |
| Standard Status | Active |
| Tax Assessed Value | 79103 |
| MobileHomeRemainsYN | No |
| Legal Description | *OLD SID - R 18-005-015-00 SA 5-14 BEG AT THE SE COR OF W FRL 1/2 OF NE FRL 1/4 TH W 1.50 CHNS IN THE E & W 1/4 LINE, TH N 3.67 CHAINS, TH E 9RODS, TH S 3.67 CHAINS, TH W3 RODS IN THE E & W 1/4 LINE T |
| Senior Community | None |
Interior Features
| Interior Amenities | Broadband,Garage Door Opener,Eat-in Kitchen |
|---|---|
| Basement | Full |
| Flooring | Carpet,Laminate,Wood |
| Air Conditioning Y/N | true |
| Heating Y/N | true |
| Window Features | Screens |
| Fireplace Y/N | false |
| Laundry Features | In Basement,Sink |
| Total Bedrooms | 4 |
| Main Level Bedrooms | 2 |
| Total Baths | 1 |
Exterior Features
| Parking Features | Garage Faces Front,Attached |
|---|---|
| Lot Features | Level |
| Water Source | Well |
| Lot Size Area | 0.82 |
| Spa | No |
| Building Area Total | 1632 |
| Lot Dimensions | 148 x 242 |
| Lot Size Acres | 0.82 |
| Waterfront Y/N | false |
| Crops Included Y/N | No |
| Horse Y/N | No |
| Irrigation Water Rights Y/N | No |
Amenities
- Foreclosure
- Views
- Short Sale
- New Construction
- Adult 55+
- Lease To Own
- No HOA Fees
- Furnished
- Primary On Main
- Air Conditioning
- Seller Finance
- Green
- Fixer Upper
- Horse
- Golf
- Fireplace
- Deck
- Garage
- Basement
- Pool
Property vs Single Family Average in 48176
Price
Taxes
Year Built
 Listing information is provided by Participants of the MichRIC MLS. IDX information is provided exclusively for personal, non-commercial use, and may not be used for any purpose other than to identify prospective properties consumers may be interested in purchasing. Information deemed reliable but not guaranteed. ©: MichRIC MLS. Last Update September 22, 2026 5:04 PM UTC
