







Address
4873 Duttonvale Drive Se 7, Caledonia, MI
Price
$ 590,000
Property Attributes
- MLS#26018857
- TypeSingle Family
- Listing Status Active
- CountyKent
- CityCaledonia
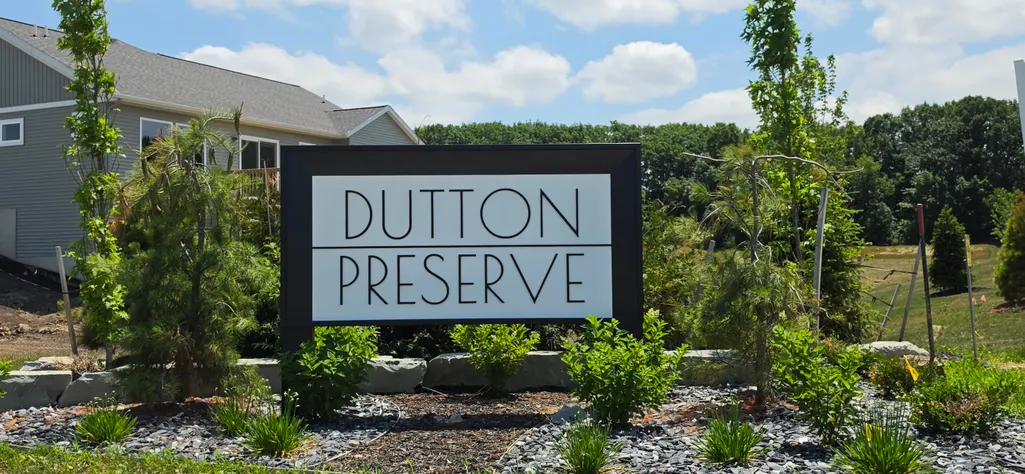
- NeighborhoodDutton Preserve
- Zip49316
- StyleRanch
- Year Built2026
- Taxes$ 300
- Price$ 590,000
- Bedrooms3
- Full Bathrooms2
- Half Bathrooms0
- Sqr Footage1664
- Lot Size0.26 Acres
Data Source:
Michigan Regional Information Center (MICHRIC)
Property Description
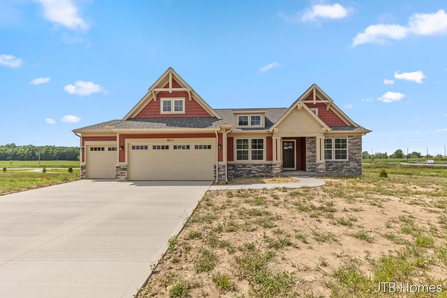
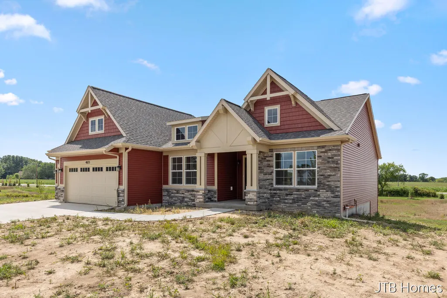
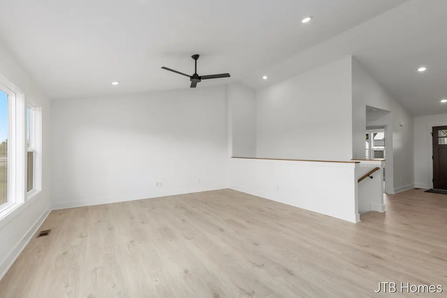
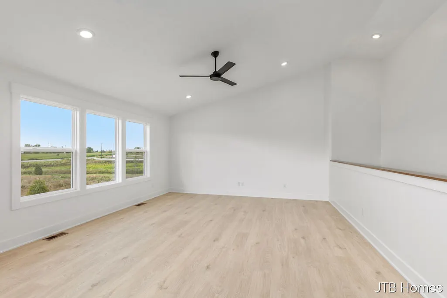
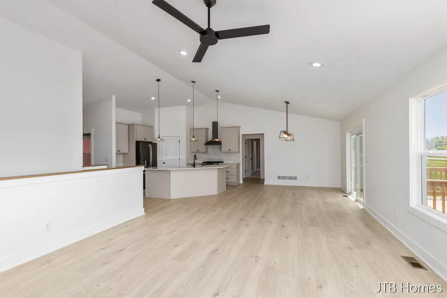
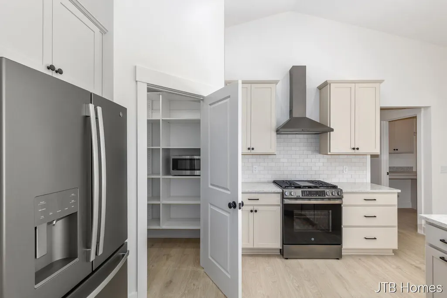
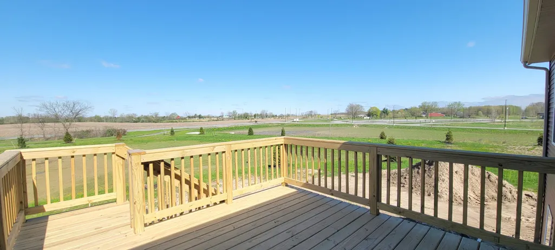
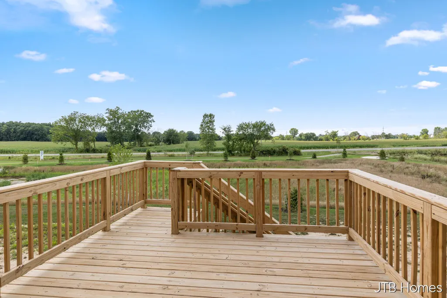
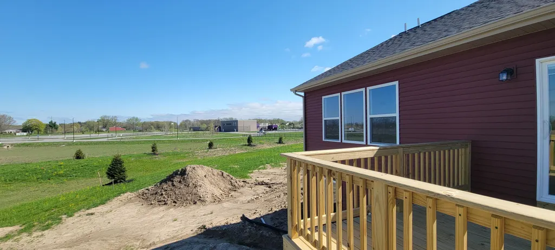
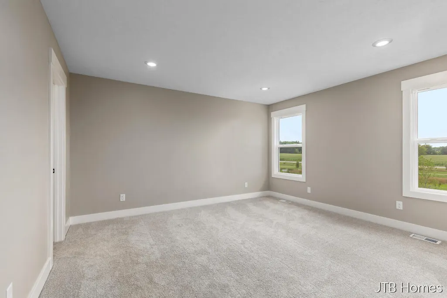
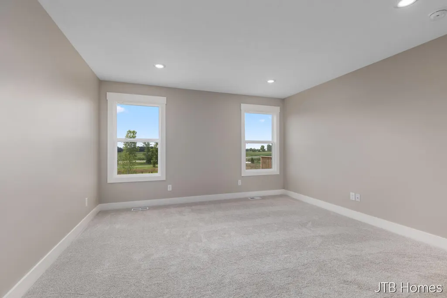
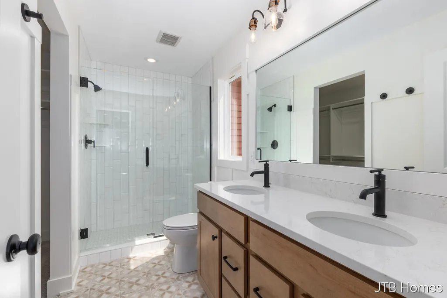
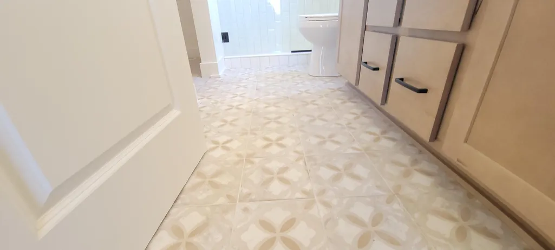
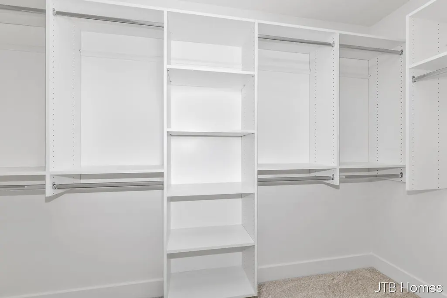
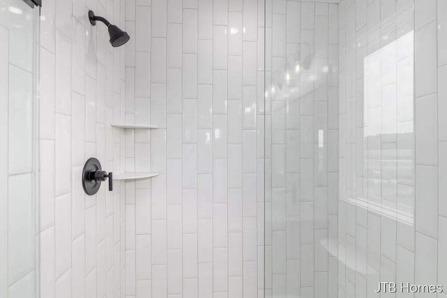
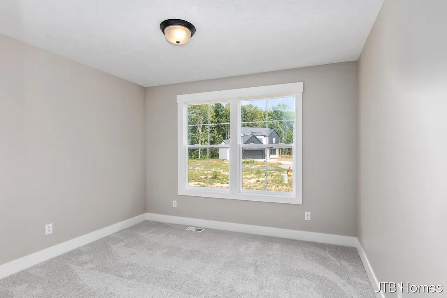
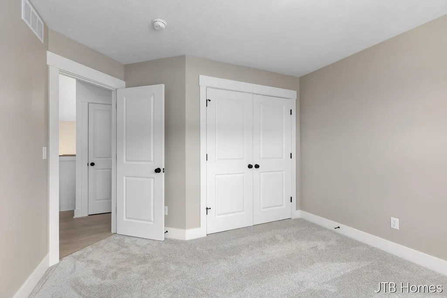
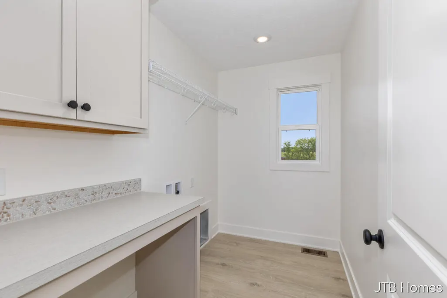
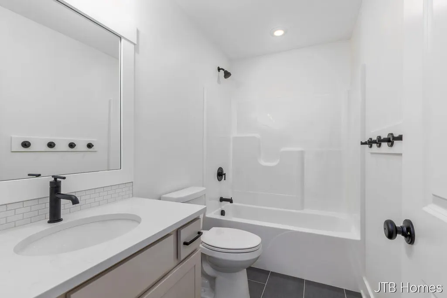
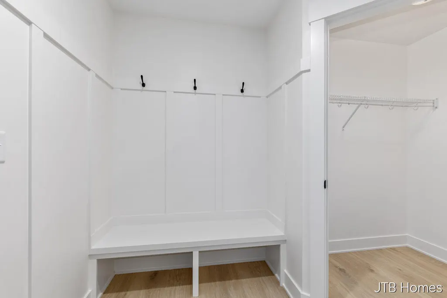
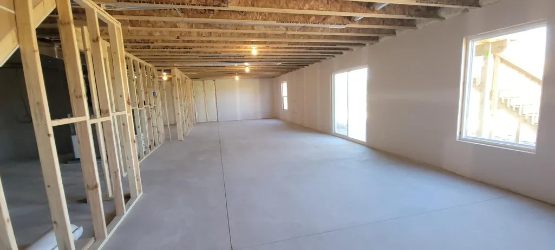
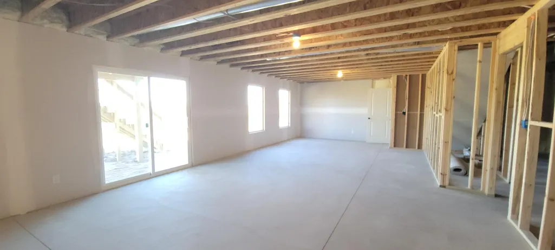
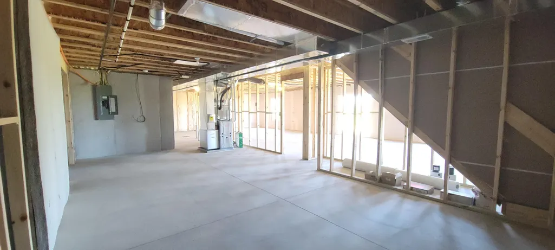
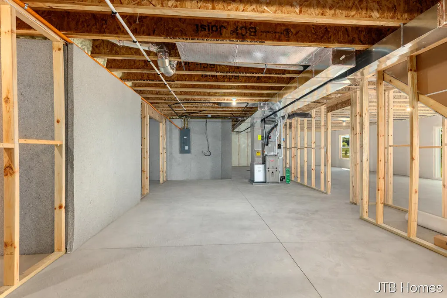
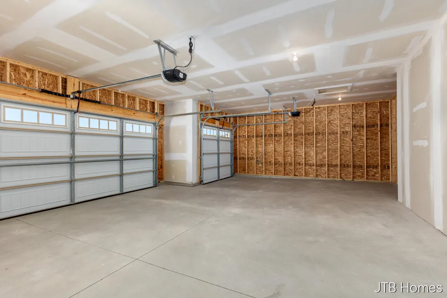
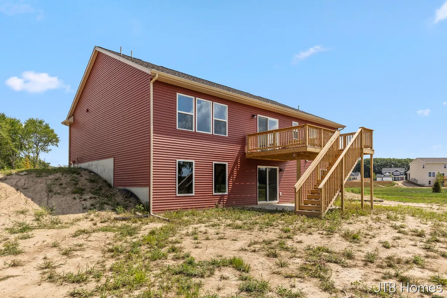
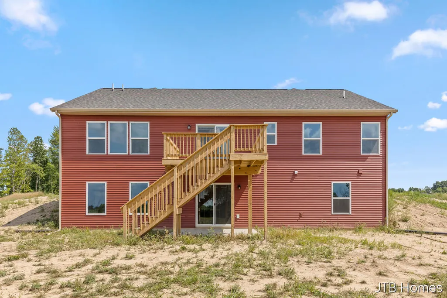
SPECIAL PROMOTION: This home is eligible for $20,000 in seller concessions with builder's preferred lenders! Call for details. Must close by 12/18/26. Step into refined style and thoughtful upgrades in this brand-new Elmwood ranch by JTB Homes in Dutton Preserve. Designed with today's buyer in mind, this home features a walkout basement, 3-stall garage, and a 12x12 deck with stairs to backyard. Inside, the kitchen shines with painted Arbor Meas cabinetry, solid-surface counters, a stunning Fez White tile backsplash, wood toe-kick detailing, and GE Slate appliances with a vented hood. The living room is bright and inviting with added LED lighting and a sleek ceiling fan. The primary suite elevates everyday living with a full tile shower, frameless Euro door, and upgraded finishes. Laminate flooring, curated lighting, designer hardware, melamine pantry shelving, ADA toilets, and rich exterior selections complete the package. Other lots and plans available to build from ground up.
| Price History | |
|---|---|
| 4/30/2026 | Listed $600,000 |
| 9/3/2026 | 2$590,000 |
General Features
| Sewer | Public |
|---|---|
| Heating | Forced Air |
| Cooling | Central Air,SEER 13 or Greater |
| Utilities | Phone Available,Cable Available |
| Possession | Close Of Escrow |
| Roof | Composition |
| Appliances | Humidifier,Dishwasher,Disposal,Microwave,Range,Refrigerator |
| HOA Fee | 650 |
| Garage Spaces | 3 |
| Association Fee Includes | Other |
| Architectural Style | Ranch |
| Security Features | Carbon Monoxide Detector(s),Smoke Detector(s) |
| Construction Materials | Stone,Vinyl Siding |
| Year Built | 2026 |
| Stories Count | 1 |
| Township | Caledonia Twp |
| Unit Number | 7 |
| Property Subtype | Single Family Residence |
| Tax Year | 2025 |
| Ownership | Private Owned |
| Waterfront Features | Other |
| Accessibility | 36 Inch Entrance Door,Low Threshold Shower |
| Assoc Fee Paid Per | Annually |
| County | Kent |
| New Construction | true |
| Property Type | Residential |
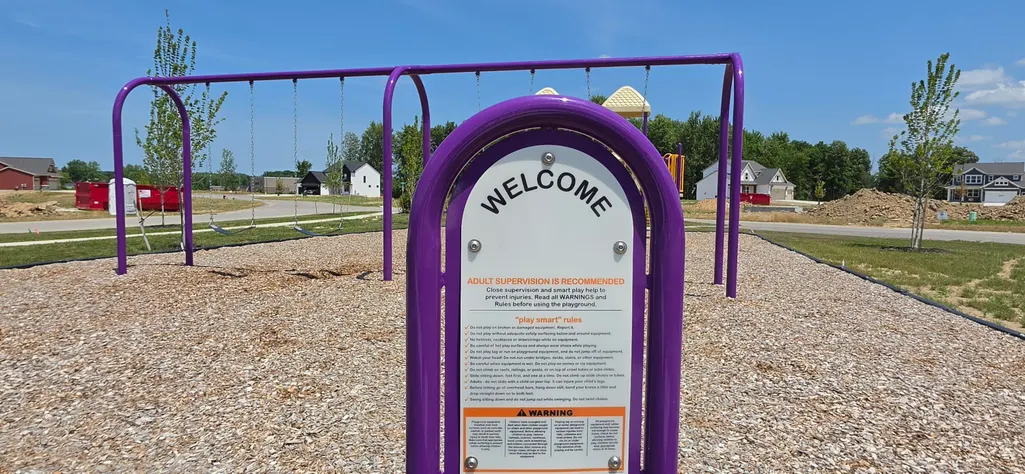
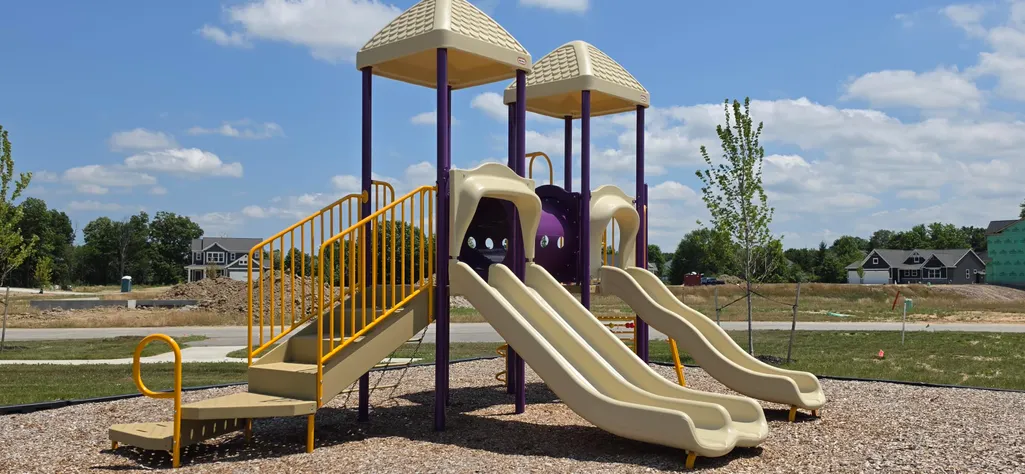
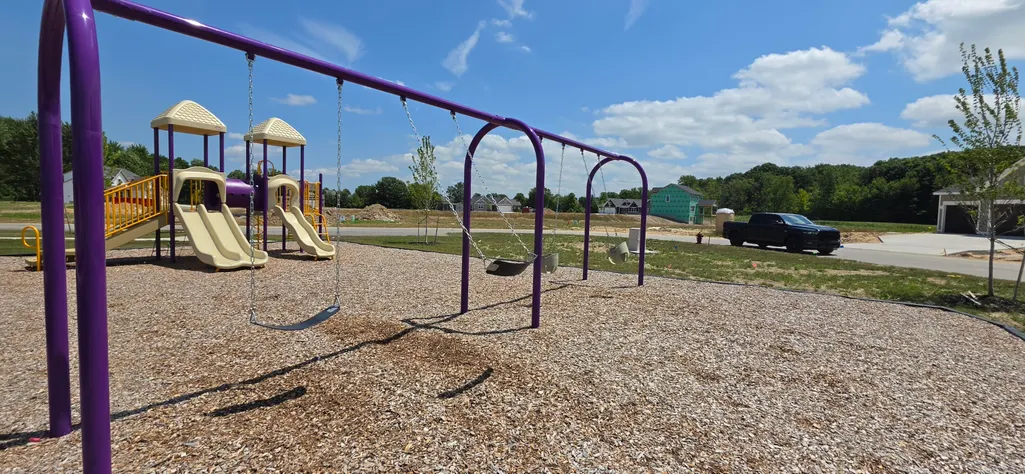
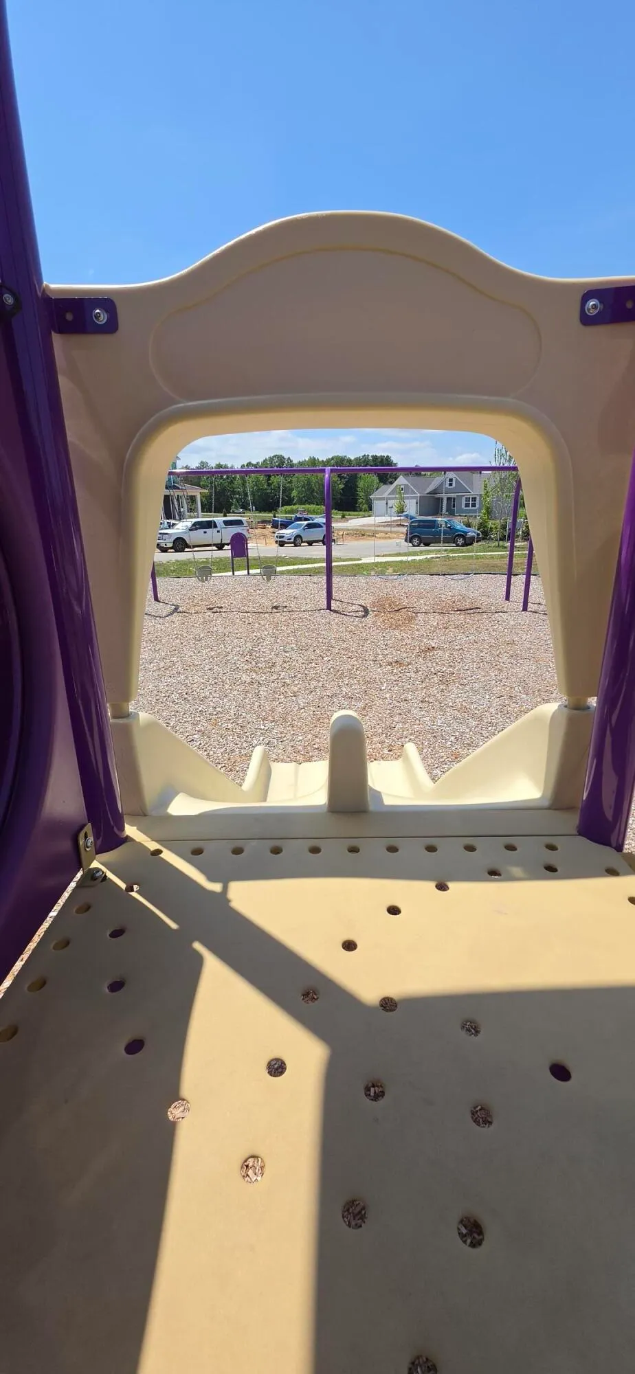
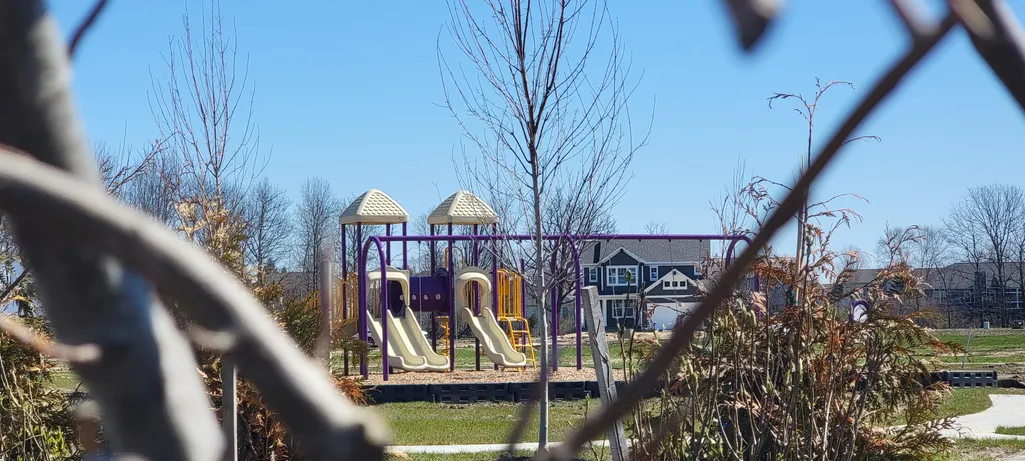
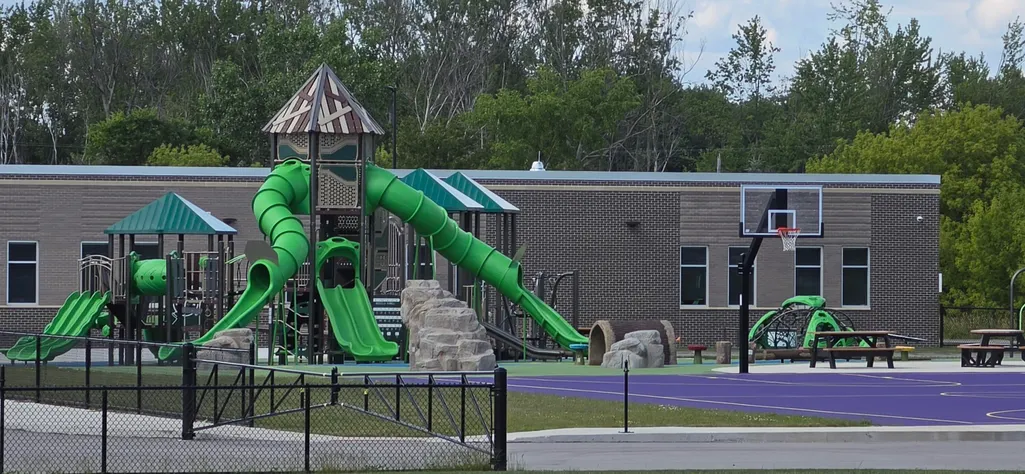
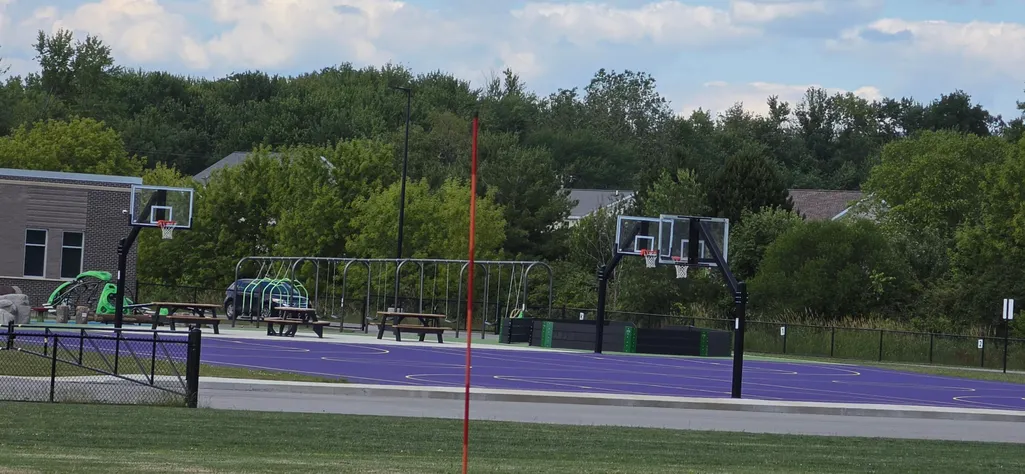
| Association Amenities | Playground |
| HOA | true |
| Attached Garage | true |
| Subdivision Name | Dutton Preserve |
| Garage Y/N | true |
| Total Rooms | 6 |
| Full Baths | 2 |
| Status | Active |
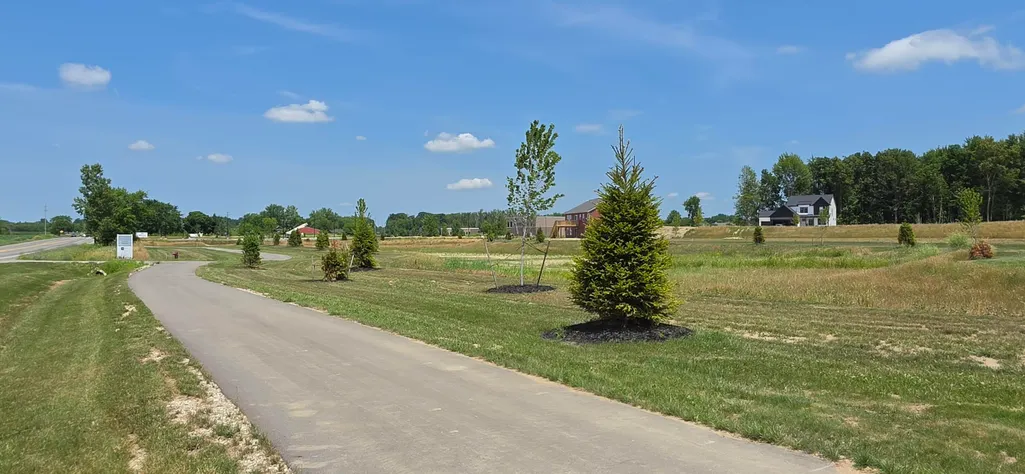
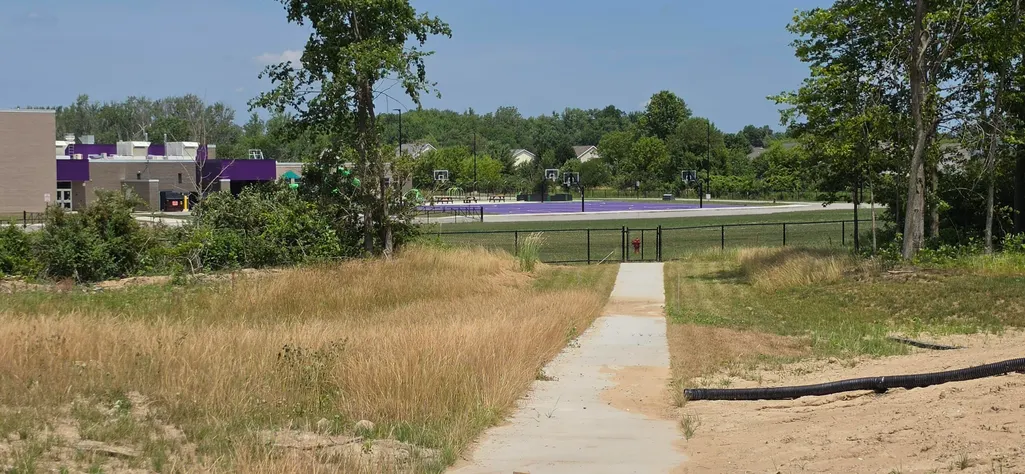
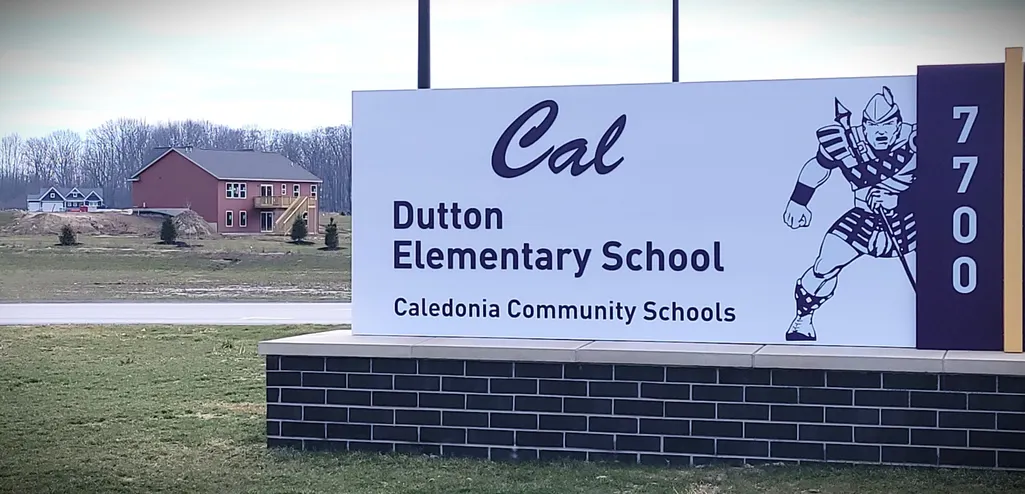
| Directions | Neighborhood located next to Dutton Elementary- corner of Patterson & 76th. Enter neighborhood from Patterson. Red house located in first cul-de-sac on left. |
| City | Caledonia |
| High School District | Caledonia |
| Zoning Description | residential |
| Lot Size Units | Acres |
| Lot Size Square Feet | 11405 |
| Carport Y/N | No |
| Listing Terms | Cash,FHA,Conventional |
| Land Lease Y/N | No |
| Tax Annual Amount | 300 |
| Home Warranty Y/N | true |
| Lease Renewal Y/N | No |
| Additional Parcels Y/N | No |
| Rent Control Y/N | No |
| Builder Name | JTB Homes |
| Standard Status | Active |
| Occupancy Type | Vacant |
| Tax Assessed Value | 30000 |
| MobileHomeRemainsYN | No |
| Legal Description | 412318151007 UNIT 7 * DUTTON PRESERVE KENT COUNTY CONDOMINIUM SUBDIVISION PLAN NO.1212 INSTRUMENT NO.20251003-0064548 SPLIT/COMBINED ON 12/10/2025 FROM 41-23-18-101-007; |
| Senior Community | None |
Interior Features
| Interior Amenities | Ceiling Fan(s),Broadband,Garage Door Opener,Center Island,Pantry |
|---|---|
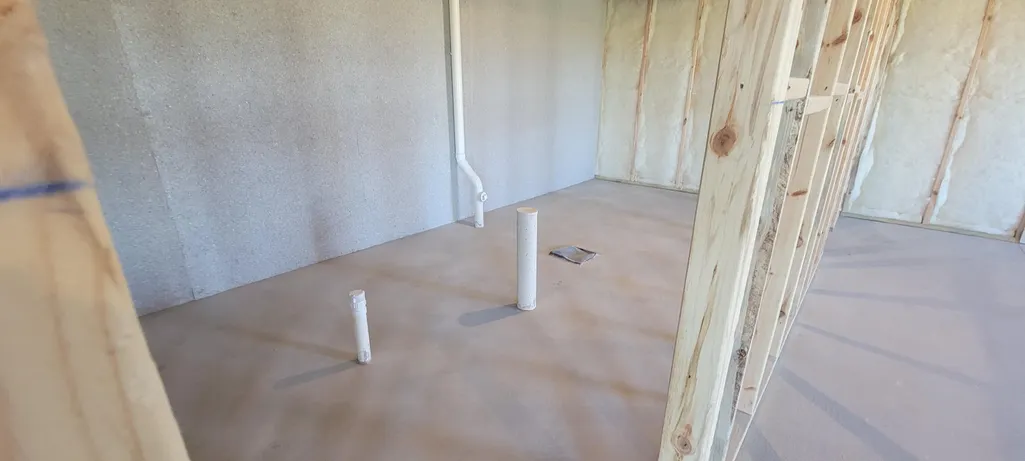
| Basement | Full,Walk-Out Access |
| Flooring | Carpet,Laminate,Vinyl |
| Fireplace Features | Living Room |
| Air Conditioning Y/N | true |
| Heating Y/N | true |
| Window Features | Low-Emissivity Windows,Screens,Insulated Windows |
| Fireplace Y/N | false |
| Laundry Features | Main Level |
| Total Bedrooms | 3 |
| Main Level Bedrooms | 3 |
| Total Baths | 2 |
| Pantry | true |
Exterior Features
| Parking Features | Garage Door Opener,Attached |
|---|---|
| Lot Features | Cul-De-Sac |
| Water Source | Public |
| Lot Size Area | 0.26 |
| Spa | No |
| Building Area Total | 1664 |
| Lot Dimensions | 75x125x134x125 |
| Lot Size Acres | 0.26 |
| Road Surface Type | Paved |
| Waterfront Y/N | false |
| Crops Included Y/N | No |
| Horse Y/N | No |
| Irrigation Water Rights Y/N | No |
Amenities
- Foreclosure
- Views
- Short Sale
- New Construction
- Adult 55+
- Lease To Own
- No HOA Fees
- Furnished
- Primary On Main
- Air Conditioning
- Seller Finance
- Green
- Fixer Upper
- Horse
- Golf
- Fireplace
- Deck
- Garage
- Basement
- Pool
Property vs Single Family Average in 49316
Price
Taxes
Year Built
 Listing information is provided by Participants of the MichRIC MLS. IDX information is provided exclusively for personal, non-commercial use, and may not be used for any purpose other than to identify prospective properties consumers may be interested in purchasing. Information deemed reliable but not guaranteed. ©: MichRIC MLS. Last Update September 23, 2026 7:25 AM UTC
